
Custom sunrooms in Placentia CA - a room drawn to fit your house and yard
If your patio sits empty half the year because it's too hot, too buggy or too exposed, we'll plan a room you'll actually use.
- Service
- Custom sunrooms
- Call
- (657) 226-2045
How do you know it's time for a custom sunroom?
Your patio sits empty
If afternoon sun, wind or bugs keep sending everyone back inside, the space usually needs walls with glass or screens before it's worth furnishing. Every season you wait is another season of paying for outdoor space nobody uses.
Stock sizes don't fit
When the room sizes in a brochure run into a window, a roofline or a tree, a standard kit usually ends up looking tacked on. Forcing it often leaves an awkward joint against the house, and that's where water finds its way in later.
An old enclosure that leaks
Water stains on the ceiling, or a room too hot to sit in by noon, usually mean the old room wasn't planned around how it joins the house or how it handles sun. Leaving it lets water keep working into the framing, so the fix gets bigger.
What goes into a custom sunroom in Placentia?
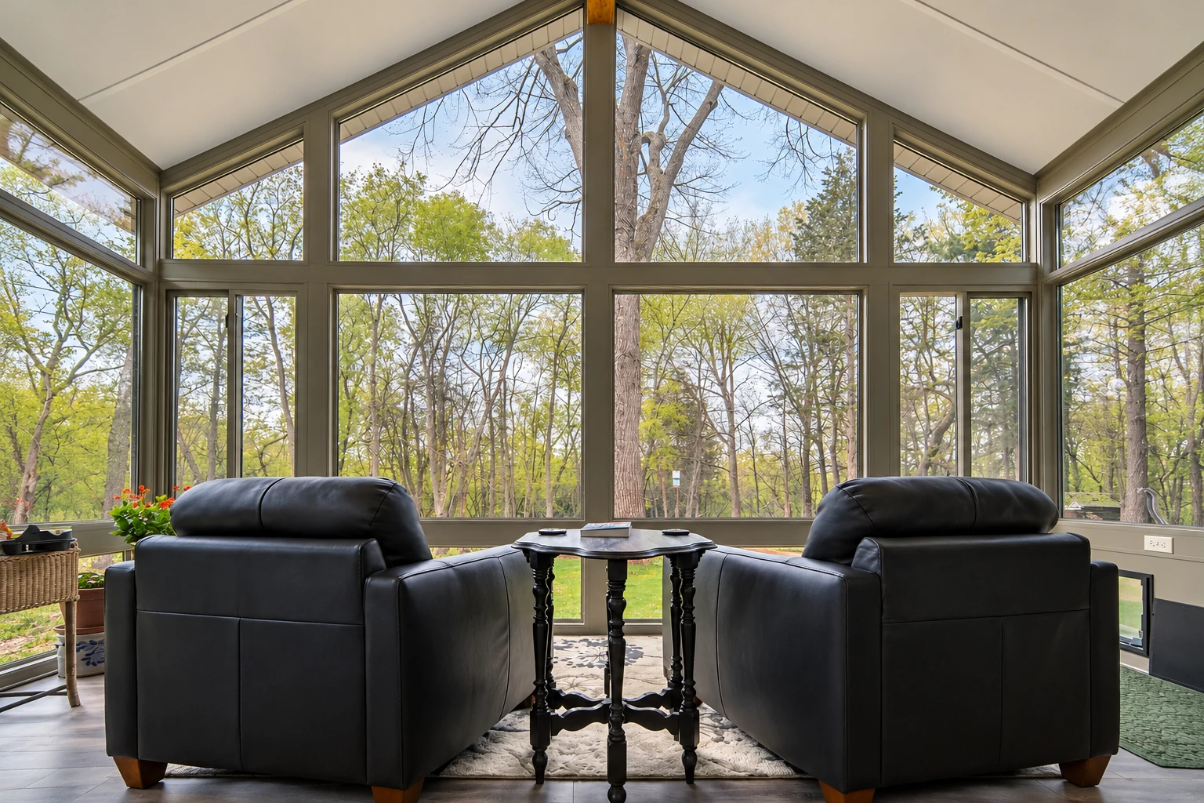
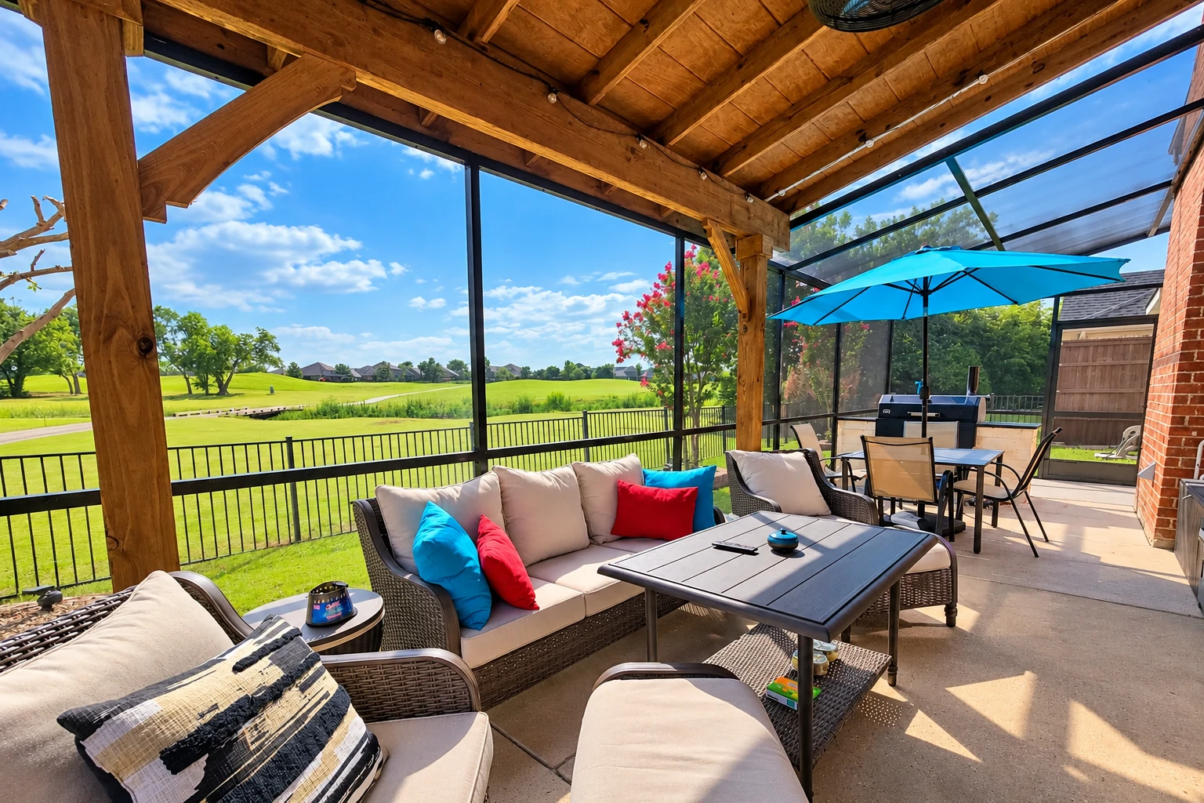
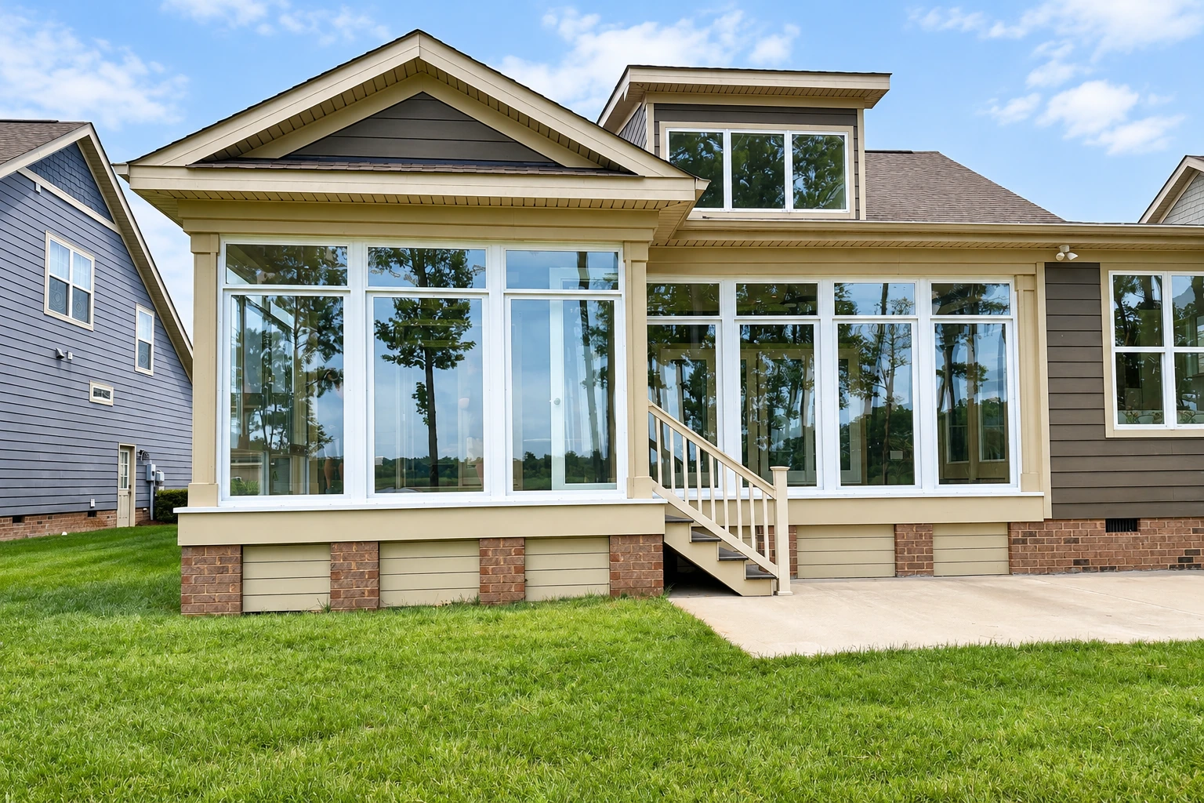
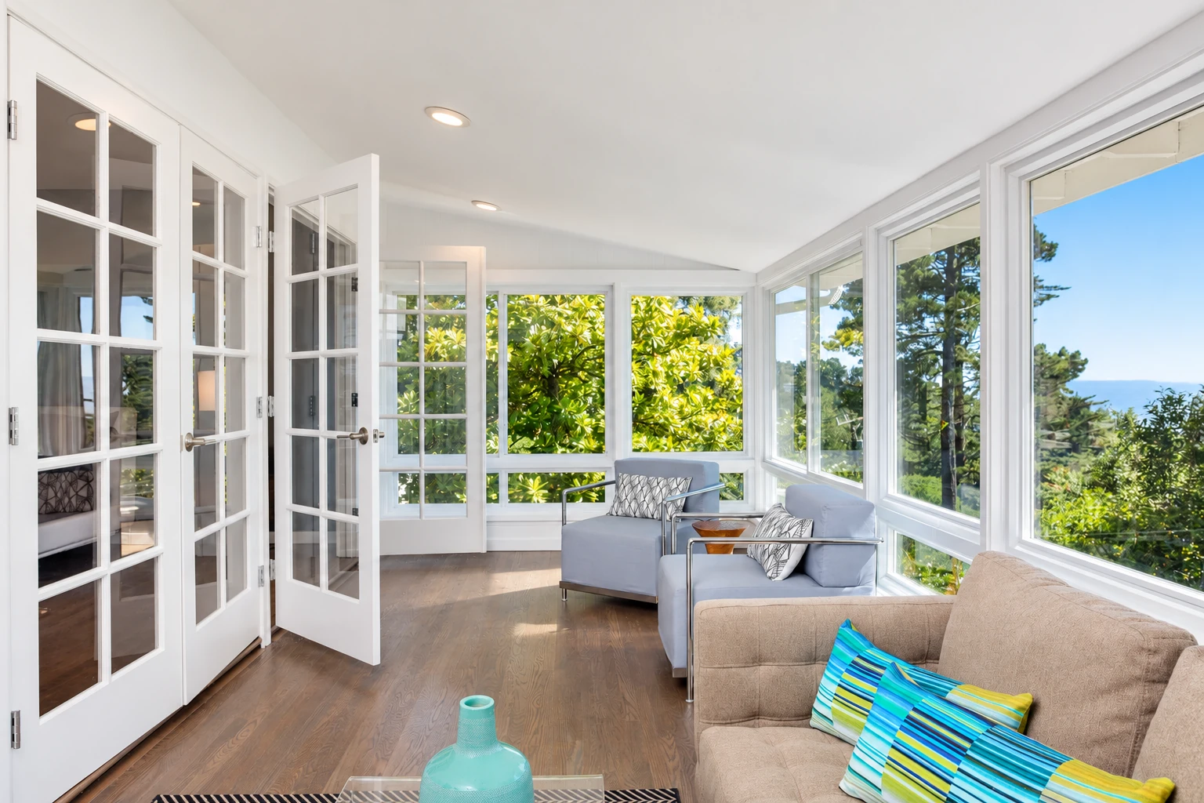
A custom sunroom in Placentia is a room we enclose with windows or screens and draw to fit your house and yard. It can be anything from a screened patio room to a heated and cooled room you can use all year.
Most people who call us have a patio or deck that gets too much sun or too many bugs to enjoy, and they want more out of it without a room that looks bolted on. The price mostly follows the size of the room, whether it needs a new foundation, how much insulation goes in, and whether it's a four-season room with heating and cooling or a three-season room without, because the larger rooms on a foundation with heating and air conditioning cost the most. The schedule turns on the drawings, the city's plan review, your HOA if you have one, and what we find once an old slab or deck is opened up. The city asks whoever pulls the permit for a state contractor's card and a Placentia business license number, and we're licensed and insured and pull the permits our jobs need. I'll give you your own figure once I've seen the spot.
Details to note before an estimate
- Rough size of the space
- Existing slab, deck or bare ground
- Where the room meets the house
- How you plan to use the room
- Heated and cooled or open to weather
- Your HOA, if you have one
How we build a custom sunroom
A custom room starts with what you want to do in it, and we draw it to fit your house and yard instead of a stock size. I look first at what the room will sit on and how it will join the house, because those are the parts you don't see and the parts that leak when they're rushed. From there we get the drawings done, pull the permit, prepare or build the foundation, frame the walls and roof, tie the roof into the house so water runs off instead of in, and set the windows or screens. We won't size a room to a kit and fill the gaps afterward, since that's where most of the trouble with add-on rooms starts.
If you already know the size and type you want, our sunroom construction work covers the build itself. If you have a room that leaks, runs too hot or no longer fits how you live, sunroom remodeling is usually a better place to start than tearing it out.
Other work that often goes with a custom room
Sunroom construction
For a room that's already planned and needs a crew to build it on a sound base and join it cleanly to the house.
Sunroom remodeling
For an older sunroom or enclosure you'd rather fix, update or make comfortable again than start over on.
What happens after you call about a custom sunroom?
Call us or send the form
Tell us roughly where the room would go and what you'd use it for, and we'll set a time for me to come out. If your home is in an HOA, mention it now so their sign-off doesn't hold anything up.
I come out and look
I look at what the room will sit on and how it will join the house, and I ask how you plan to use it. You get the plan and the estimate in writing, so you can see what the price covers before you decide.
We handle the permit work
When you're ready, we take care of the permit paperwork, including drawings from a licensed architect or engineer when the city asks for them. We meet the inspector on site, so you don't have to chase anyone.
We build and walk through
Our own crew builds the room and I run the job, then we walk through the finished room with you. Satisfaction guaranteed on every job.
Questions before you book a custom sunroom
What is the best way to choose between a four-season and a three-season sunroom?
Pick a four-season room if you want to use it all year, and a three-season room if you mostly want shade and shelter on milder days. A four-season room, sometimes called a solarium or conservatory, is heated and cooled and has all-weather windows, while a three-season room isn't heated or cooled and uses uninsulated windows or screens. Settle it during design, because insulated windows and insulation in the walls, floor and roof go in much more easily while the room is being built, and adding them later can often cost more.
How much does a custom sunroom cost in Orange County?
A sunroom in Orange County usually costs about $17,000 to $120,000 per project, going by a county cost guide. Where yours lands mostly comes down to the size, the foundation and whether it's heated and cooled, the things covered near the top of this page. Your written estimate shows what your room will cost and what it includes.
How much can a contractor ask for up front on a sunroom in California?
In California, a contractor can't ask for or accept a down payment of more than $1,000 or 10 percent of the contract price, whichever is less. That's a rule from the state Contractors State License Board, and it means later payments are listed in the contract and based on work completed or materials delivered, so your money follows the progress on the job.
Who reviews sunroom permit plans in Placentia?
Placentia's Building Division reviews building permit applications and plans, after the project gets planning and zoning clearance from the city. The division's submittal list names room additions and extensive remodels, not sunrooms by name, so the division is the place to confirm what your room needs. We pull the permits our jobs need, handle the paperwork and meet the inspector on site.
What drawings does Placentia require for a sunroom addition?
For an addition, Placentia asks for scaled drawings stamped by a California licensed architect or engineer, structural calculations from a California licensed engineer and Title 24 energy calculations. The plans also include a foundation plan for the new room and for the part of your house next to it that the addition affects, which is why I look closely at that wall on the first visit. The city has also adopted Fire Hazard Severity Zones, so if you're wondering whether your lot is in one, ask us and we'll look into it as part of the permit work.
How do I keep a sunroom from getting too hot in Placentia?
Shade the glass, because passive solar design guidance says an overhang, awnings, shutters or trellises over the windows cut down summer heat gain. It's a fair question to ask any contractor how their design shades its glass. When I draw a room, we go over where the afternoon sun lands so the shade is planned before anything is built.
Get a written plan and estimate for your custom sunroom
We reply within one business day to set up a visit, and the estimate is free, done on site and comes with no obligation. After you send the form, I come out, look at the spot, ask how you plan to use the room and put the plan and estimate in writing. You can also call (657) 226-2045 or email office@placentiasunroomsandpatios.com.
Explore our services and areas
Services
Tell us the room you have in mind
Call (657) 226-2045 or use the form, and mention the room type, rough size and whether you want heating and cooling so I come out ready.