
Patio enclosures in Placentia CA - a patio room built for the way you use it
If bugs, sun or rain keep you off the patio, we enclose it with screen, glass or insulated walls that fit how you use it.
- Service
- Patio enclosures
- Call
- (657) 226-2045
How do you know it's time to close in your patio?
Bugs chase you indoors
If everyone heads inside once the mosquitoes and flies show up, the patio is only working for part of the day. Screens alone often fix that, and every summer you wait is another season of evenings spent indoors.
Afternoon sun bakes it
When the chairs get too hot to sit in by midafternoon, the cover overhead isn't doing enough. That usually calls for solid walls or glass that handles heat better, and putting it off means another summer you can't use the space.
Wind and rain end the evening
If a cool breeze or a passing shower sends you and the cushions inside, the patio needs walls that stop weather, not just shade. Furniture left out in it also wears out faster than it should.
What does it take to enclose a patio in Placentia?
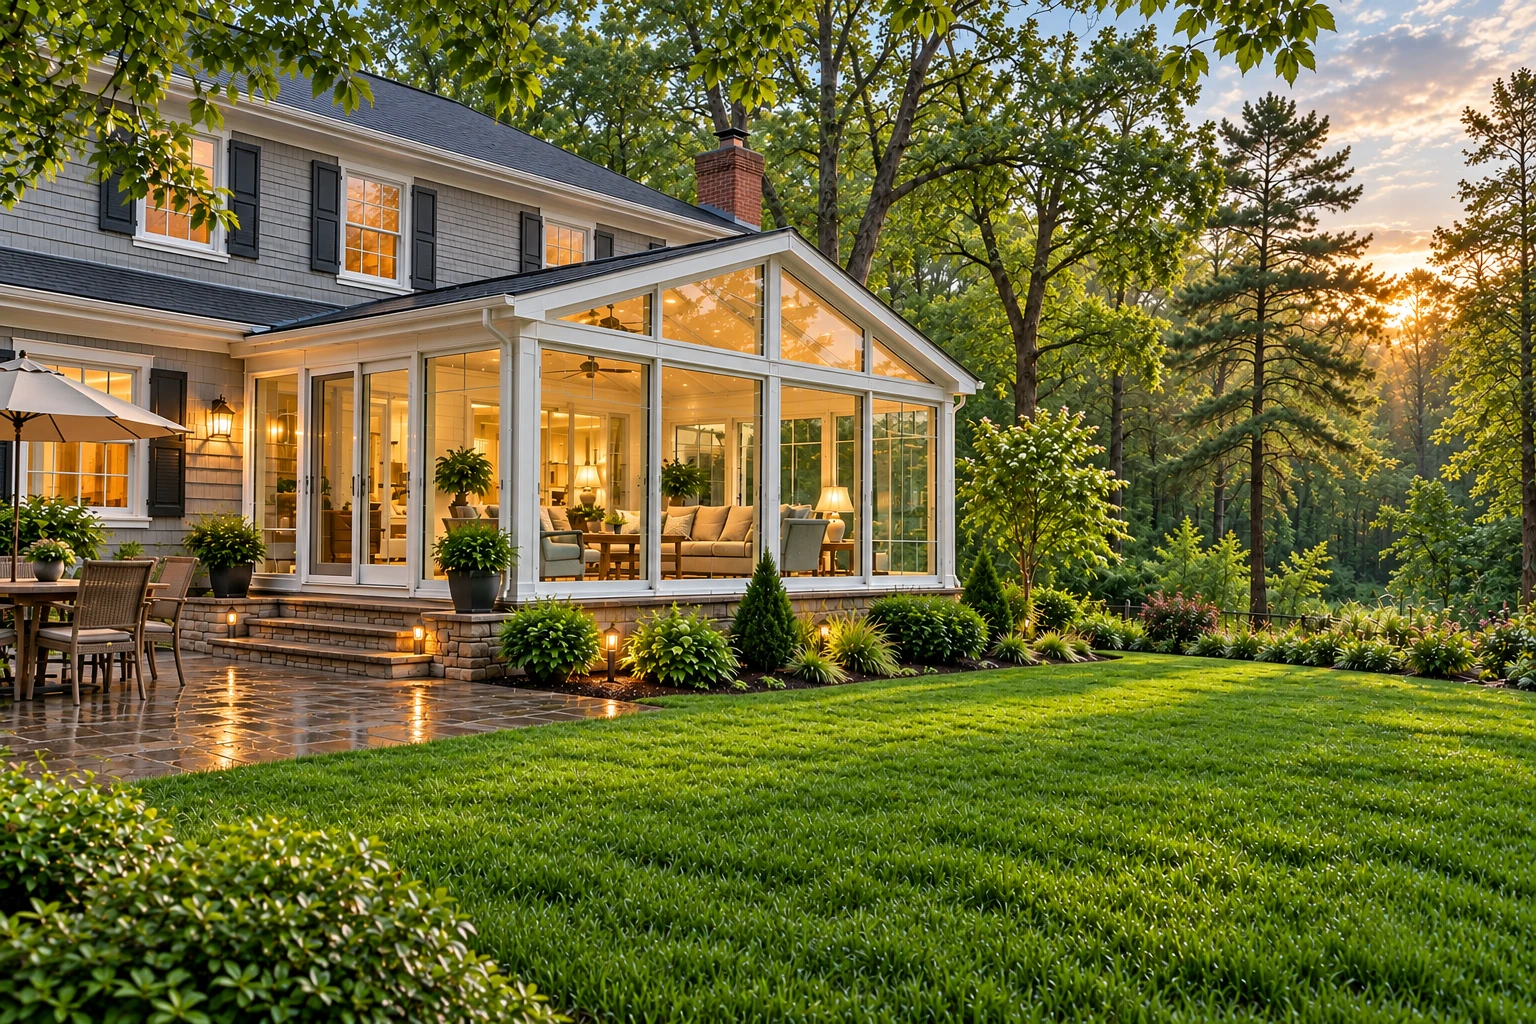
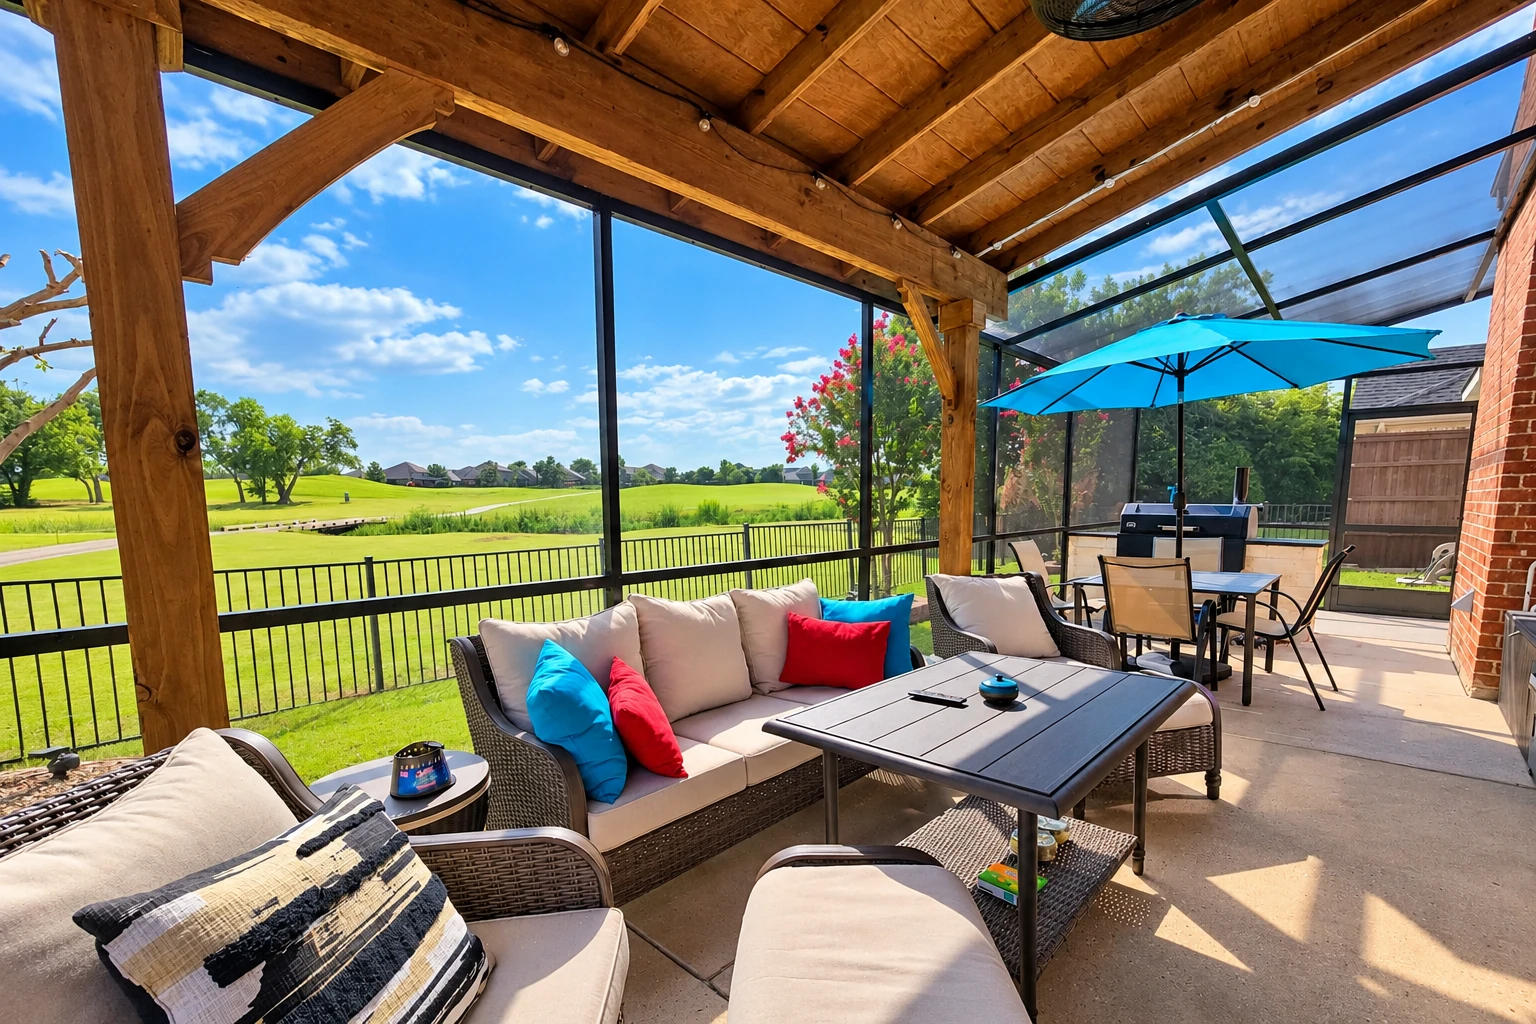
A patio enclosure in Placentia closes in your patio with screen panels, glass or insulated walls, so it becomes a room you can use when bugs, sun or weather would otherwise send you inside. Most of the planning goes into choosing the walls and making sure the roof and what it all sits on can carry them.
Most people who call us already have a patio and a cover and want more use out of both. The price moves mostly with the walls you choose, how much work your cover needs to serve as a real roof, and whether you plan to heat or cool the room, while the schedule turns on the city's permit review and on what I find once I look closely at the slab and the cover. We pull the permit and handle the paperwork with the city, so that part isn't on you. We're based in Placentia and do the same work in Fullerton, Anaheim, Yorba Linda, Orange, Brea and the other cities around it.
Details to note before an estimate
- Rough size of the patio
- Type of patio cover you have
- Cracks or low spots in the slab
- How you plan to use the room
How we build patio enclosures
I've been building patio enclosures in Placentia since 2013, and I always start with the cover, because it decides how much roof work the job needs. If you have a solid aluminum cover that's in good shape, it may work as the roof, but a lattice cover won't, so I look at yours first and tell you plainly what the roof will need. Then I check the slab and how the cover ties into the house, since a room that leaks at that joint isn't one I want my name on. From there our crew sets the walls you picked, closes up the roof where it needs it and finishes the enclosure so it looks like part of the house instead of something added on.
Sometimes an enclosure turns out to be the start of something bigger. If you'd rather have a room laid out around your own plans, with its own shape and roofline, take a look at our custom sunrooms. And when the patio or cover isn't worth keeping, we can start fresh with full sunroom construction from the ground up.
Other work that often goes with it
Custom sunrooms
Worth a look when you want the room shaped around how you live rather than around the cover that's already there.
Sunroom construction
The better route when your patio or cover is too worn to build on, so the new room gets a sound start of its own.
What happens after you call about a patio enclosure
Call or send the form
Call (657) 226-2045 or send the form, and we set up a time for me to come out. I'm the one who visits, so you talk the job through with the person who runs the build.
Walk the patio with me
I look at the patio, the cover and what it all sits on, and I ask how you plan to use the room. Then you get the plan and the estimate in writing, with the walls, the roof work and the price spelled out so you can compare.
We handle the permit
When you're ready, we pull the permit and do the paperwork, including drawings from a licensed architect or engineer when the city asks for them. Placentia's Building Division reviews the plans once planning and zoning have cleared them, and for now applications go in person at City Hall, so we take them there.
Build, inspect and walk through
Our own crew builds the enclosure and I meet the inspector on site, and since the city books inspections by phone Monday through Thursday with no same-day slots, we schedule them well ahead. When it's done, we walk through the finished room with you.
Questions before you book a patio enclosure
How do I choose between glass, insulated or screen walls for a patio enclosure?
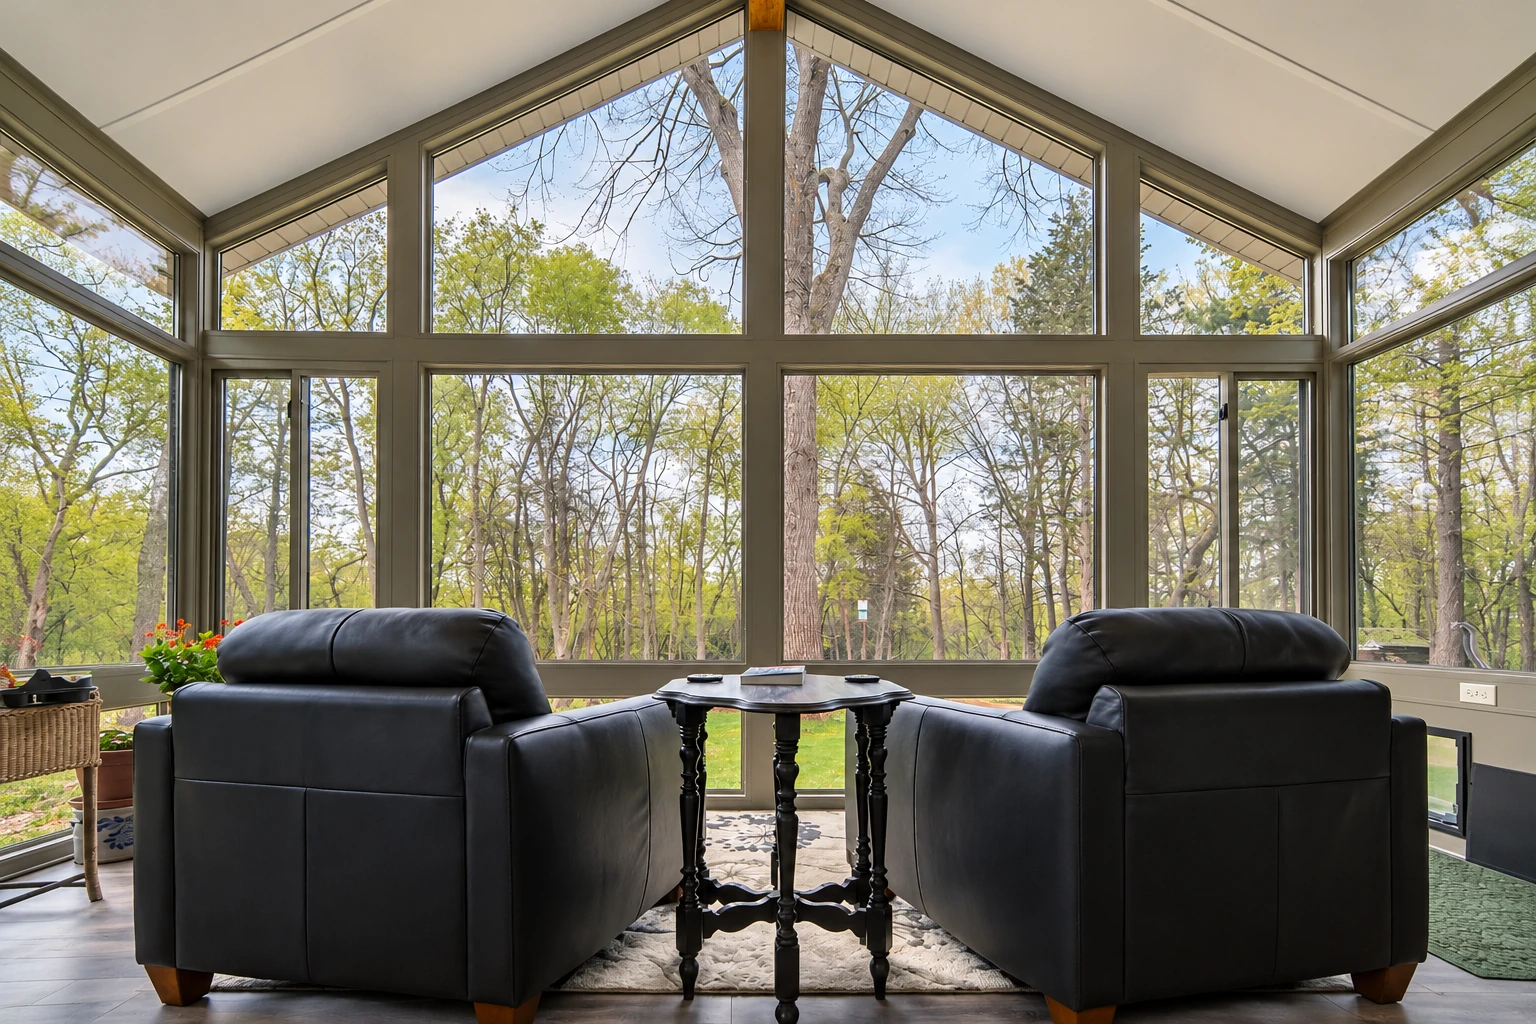
Choose screens if you mostly want bugs out and a breeze coming through, glass if you want to keep the yard view and the daylight, and insulated panels with windows if you want the room to hold its temperature and feel more private. That's how one sunroom company lays out the trade-off, and the key point is that screens won't stop cold, heat or rain the way glass and insulated walls do. If you want to sit out there in July and in January, I'd lean toward insulated walls, because that's the option built to hold temperature.
What do I do with a lattice patio cover when I enclose my patio?
It has to be replaced or topped with solid panels, because one sunroom company notes that lattice and open-slat covers can't serve as the roof of an enclosed room as they are. I check the posts and beams on the first visit before I recommend one way or the other, since that decides whether the frame is worth building on.
What changes if I want to heat or cool my enclosed patio?
Once the room is fully walled in, built to be heated or cooled and open to the house, an industry sunroom specification treats it as conditioned living space, and its windows and doors then need to meet thermal performance requirements along with air and water resistance. That's why I ask up front whether you'll heat or cool it, because it changes the windows, doors and walls we plan around. It's far easier to plan for it from the start than to add it later.
How do I keep an enclosed patio from getting too hot in Placentia?
Put the effort into the roof and the glass. One sunroom company says an insulated roof panel upgrade can make the finished room far more comfortable, and Low-E glass, which is coated to reflect heat, is available for glass walls.
What do I need for a patio enclosure permit in Placentia?
The city wants the application signed by the property owner, a California licensed contractor or the owner's authorized agent, and the contractor pulling it has to show government ID, a state contractor's card, proof of workers' comp and a Placentia business license number. We're licensed and insured and bring that paperwork ourselves. If your home is in an HOA, the city also needs a notarized letter of authorization from the association or management, so ask for it before we schedule anything. The city has also designated fire hazard severity zones, so it's worth asking the Building Division how they apply to your address.
How much does a patio enclosure cost in Placentia?
The cost comes mostly from three choices, the walls, the roof and whether you heat or cool the room. Screen walls keep it on the lighter side, while glass, insulated panels, roof work and the windows and doors a conditioned room needs each add to it. I give you the figure in writing after I've seen your patio and cover.
Get a written plan for your patio enclosure
Send the form and we'll reply within one business day to set up a time for me to come out. The estimate is free, done at your house and comes with no obligation, and after the visit you get the plan and the price in writing. Satisfaction guaranteed on every job.
Explore our services and areas
Services
Start planning your patio enclosure today
Have a few photos of the patio, the kind of cover you have and whether you're in an HOA ready, and the first visit gets straight to the plan.