
Sunroom design in Placentia CA - a room planned for how you'll actually use it
Not sure whether a new sunroom should be heated, open to the house or kept separate? We settle that with you before anything gets built.
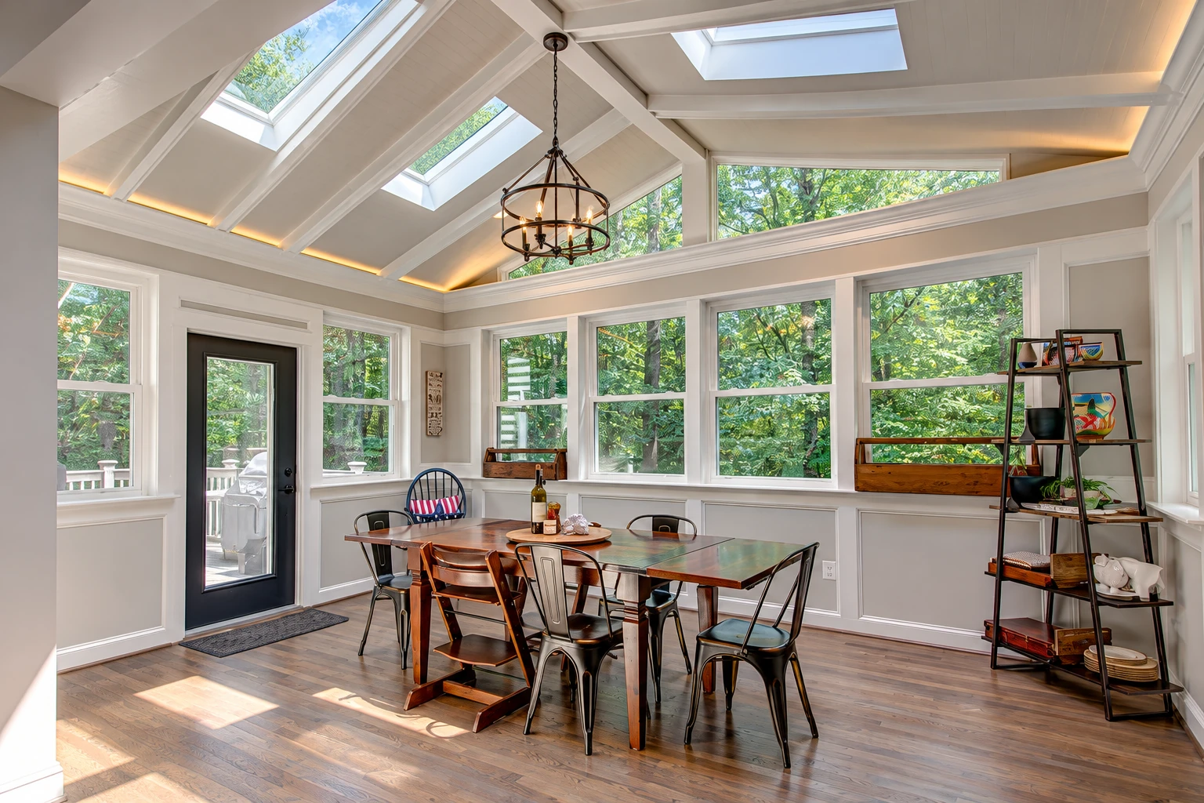
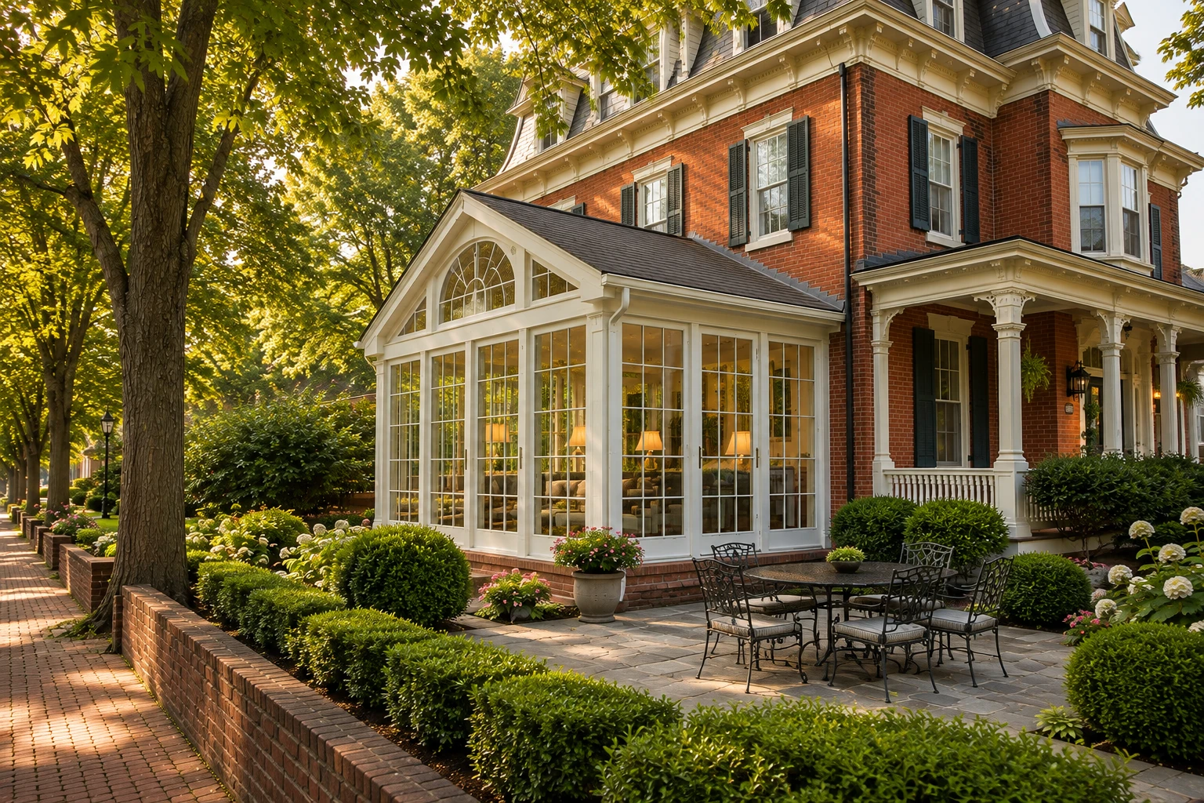
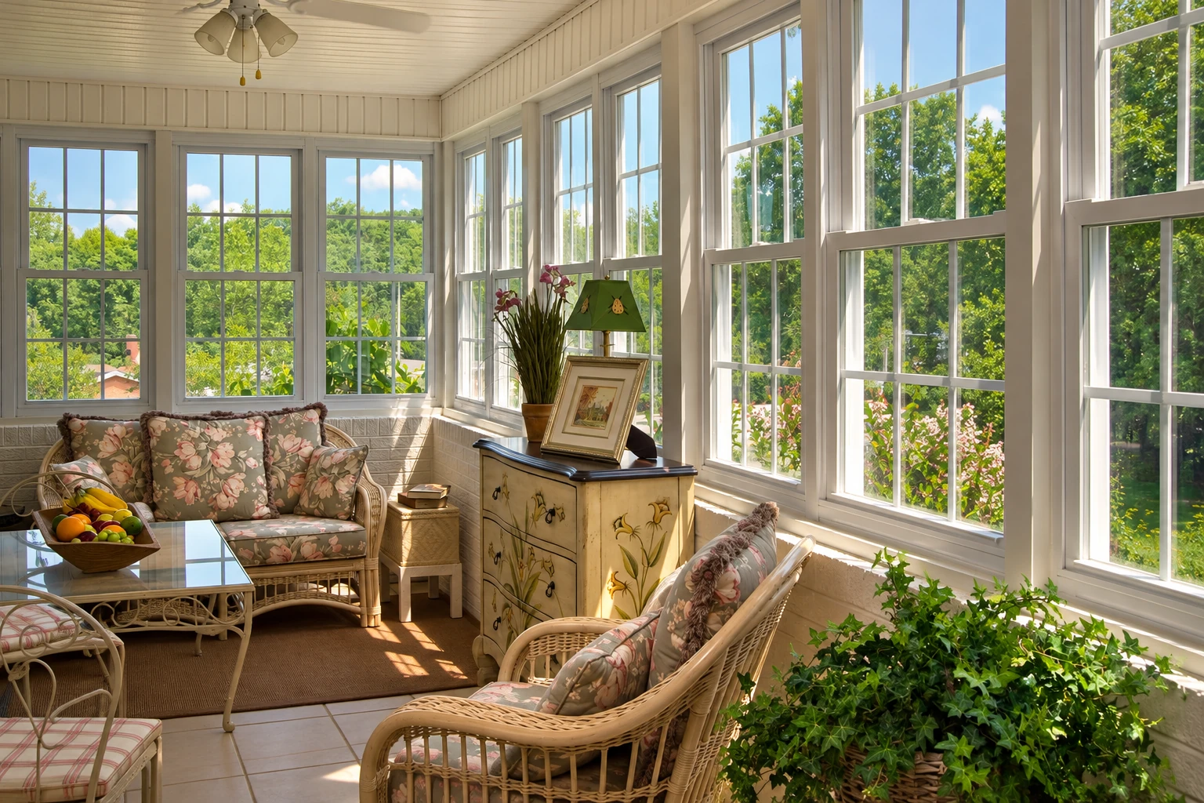
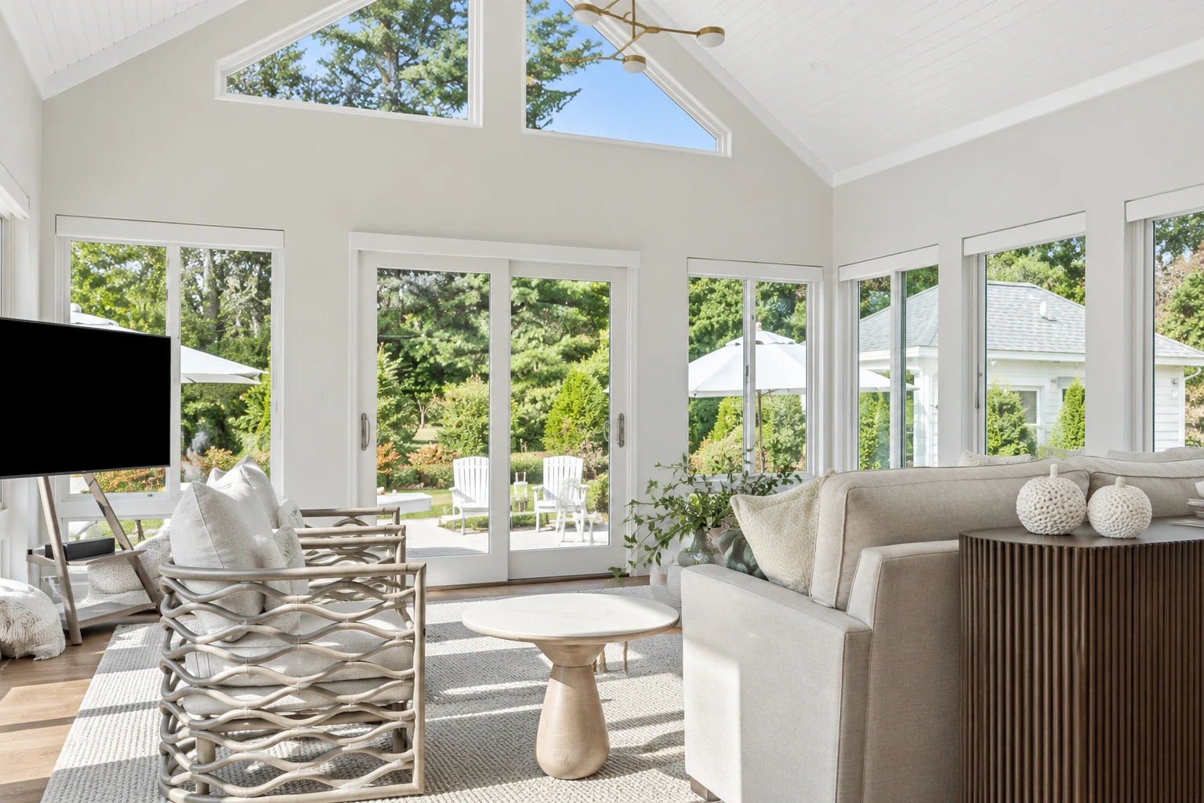
- Service
- Sunroom design
- Call
- (657) 226-2045
How do you know it's time to plan a sunroom?
A patio that sits empty
You've got a slab or a deck out back, but it's too hot, too buggy or too windy to use most of the day. Usually that means the space needs walls and a roof planned around the sun, and every season you wait is another one it sits unused.
Quotes that don't match
You've gotten prices that are far apart for what sounds like the same room. That usually means nobody pinned down whether the room is heated, what it sits on or how it ties into the house, and building on a loose plan is how surprise change orders start.
An old slab or deck
You'd like to build on an existing patio slab or deck, but it has cracks, soft spots or a slope toward the house. What's underneath has to be checked before a room gets designed on top of it, and the longer you wait, the longer water keeps working where it shouldn't.
What goes into designing a sunroom in Placentia?
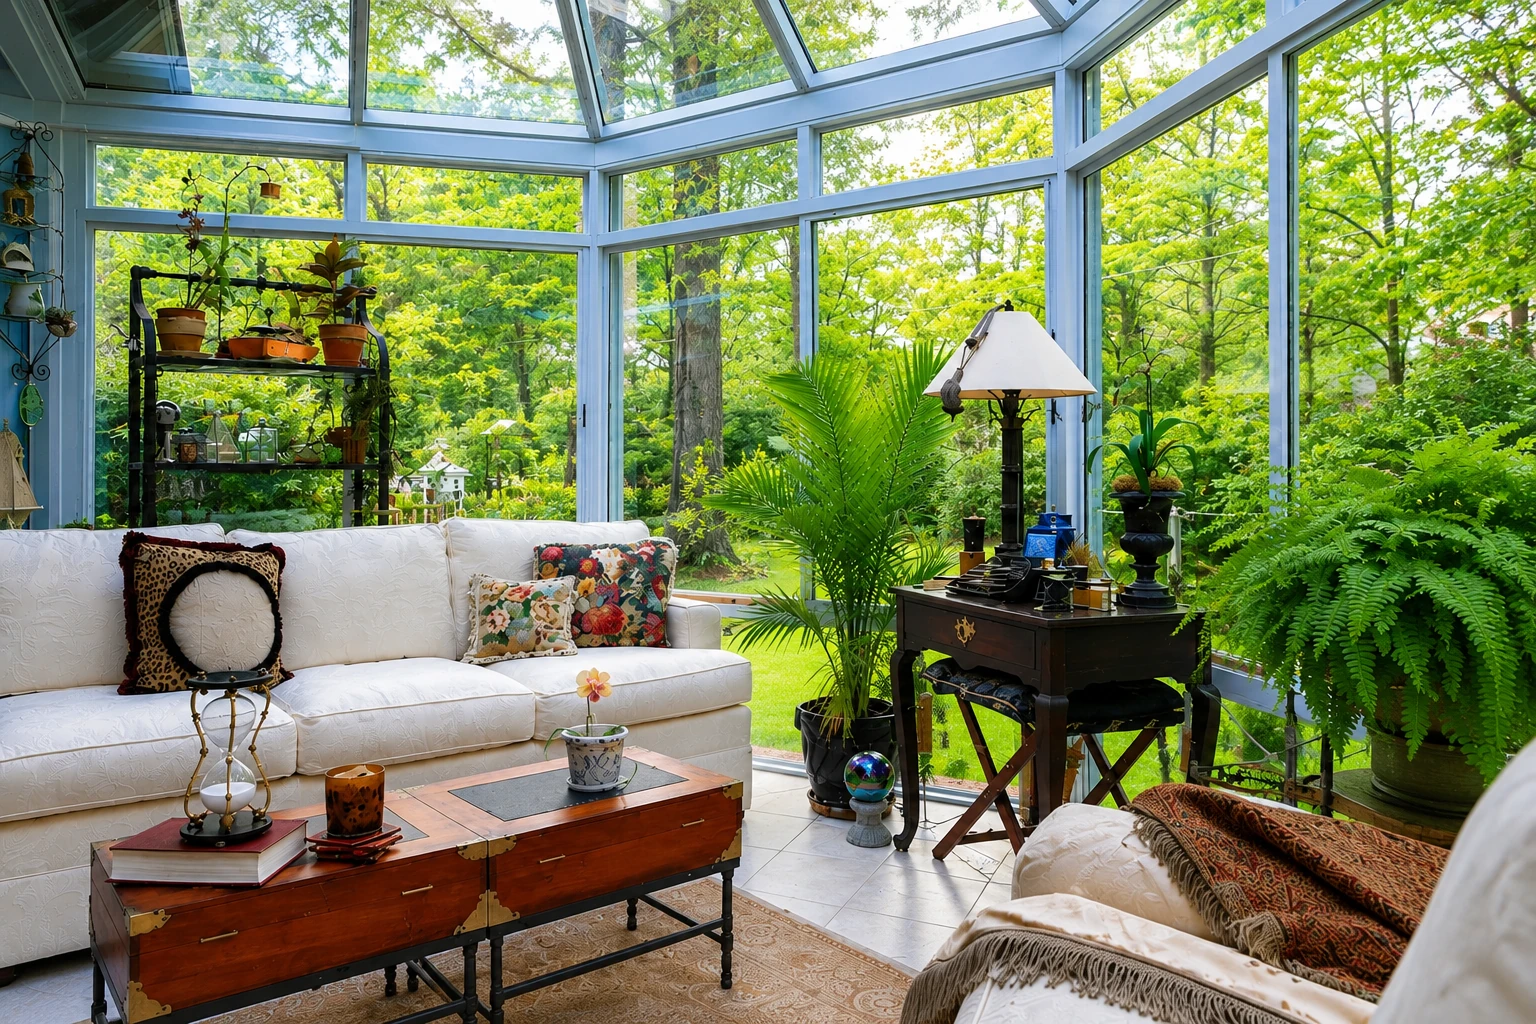
Sunroom design in Placentia is the planning stage, where we work out a room with walls closed in by glass or clear plastic and decide whether it stays separate from your house or opens to it as part of your living space. Most of what sets the price, the permit path and how comfortable the room feels gets decided here.
Most people who call us have a patio, a deck or a bare stretch of yard and a rough picture of the room they want, and the biggest open question is usually whether it'll be a separate glass room or real living space joined to the house, because that choice drives more than any other. The price moves with the size, the room type, the glass and how much of the existing slab or deck can stay, and the schedule mostly turns on the drawings and the city's review, since a heated room tied into the house usually needs more of both. If you already have a slab you'd like to build on, a patio-to-sunroom conversion may be where the design ends up, and your estimate puts the plan and the price in writing so you can see exactly what you're comparing.
Details to note before an estimate
- Rough size and spot in the yard
- Existing slab, deck or bare ground
- Whether you might heat it someday
- How you plan to use the room
How we handle sunroom design
I start with heat, because if there's any chance you'll want to warm the room someday, we'd like to know now, and adding it later can turn into a bigger project than planning for it. Next I look at what the room will sit on, since an old slab or deck can't always carry walls and a roof, and some of that you only find out once it's opened up. Then we work out how the room joins the house so water stays out at that seam, where the glass goes and which way it faces, and we put the whole plan on paper before anyone picks up a tool.
If a vinyl frame suits a separate glass room, we can design around one of our vinyl sunrooms, and when the plan is a heated room that opens to the house, the design carries straight into our sunroom additions work. We've been in business since 2013, we're licensed and insured, and the same crew that plans your room builds it.
Work that often comes after the design
Vinyl sunrooms
Worth a look if you want a bright room for mild days with a frame that doesn't need painting.
Sunroom additions
The next step when you want the room heated, opened to the house and used like any other room you live in.
What happens when you call about sunroom design in Placentia?
Call or send the form
Tell us roughly what you have in mind and where it would go, and we'll get back to you to set a time for me to come out. If your home is in an HOA, mention it now so their sign-off doesn't hold anything up later.
I walk the spot with you
I look at the slab, deck or ground and the wall the room will join, and I ask how you plan to use it. You get the plan and the estimate in writing, so you know what's included and what could change once things are opened up.
We handle drawings and permits
I learned to build on a city crew where the paperwork had to be right before anyone started, so we pull the permits, bring in a licensed architect or engineer for drawings when the city asks for them, and meet the inspector on site. You don't have to chase any of it.
Our crew builds, then walkthrough
I run the build with our own crew instead of handing it off, and when it's done we walk through the finished room with you. Satisfaction guaranteed on every job.
Questions before you plan a sunroom
Does a sunroom in Placentia have to go through the city's Building Division?
The city's plan list names room additions and extensive remodels but doesn't mention sunrooms by name, so it's worth confirming with the Placentia building permit office at (714) 993-8124, and we check it early on every job. When plans are required, they need a California licensed architect's or engineer's stamp along with engineer-stamped structural calculations and state energy calculations, and for now the application is filed in person at City Hall. The city council also designated fire hazard severity zones in 2025, so check with the city whether your lot is in one.
Should my sunroom be heated and open to the house?
If you want the room to feel like part of the house in every season, yes, and if you mostly want a bright spot for mild days, a separate glass room is usually enough. In one national model code's terms, an unheated glass room isn't habitable space, while a room built to be heated or cooled and open to the house is, and that room uses windows held to tougher standards for keeping out water and air and controlling heat. California's energy guidance treats adding heat to an unheated room later as an addition rather than an alteration, which is why we settle it during design.
How do I keep a sunroom from getting too hot?
Shade the east and west sides and go easy on glass on those walls, because that's where summer sun heat comes in hardest. General guidance points to overhangs or porch roofs, movable awnings, shutters and plants shading the east and west windows. We look at which way your room faces before we draw where the glass goes.
What does a sunroom cost in Orange County?
A sunroom in Orange County usually costs about $17,000 to $120,000 per job, and that's the area's going range, not our price. Where yours lands depends on the size, whether it's heated and open to the house, the glass you choose and how much work the slab or deck underneath needs. Your written estimate gives you the figure for your room.
How do I take care of a sunroom roof?
Have the roof and gutters looked at once a year, which is what one sunroom maker's guide suggests. The same guide says to stay off the roof unless there's a real need, so use a ladder at the edge to clear gutters instead of walking the panels.
Does a sunroom contractor need a license in California?
Yes, in most cases, because the state licensing board requires a license for anyone building or altering a structure when the job needs a building permit, uses additional workers or comes to $1,000 or more in labor and materials. We're licensed and insured, and since a licensed contractor can sign Placentia's permit application, we take that off your plate.
Get a written sunroom plan and estimate
Send the form and we'll get back to you within one business day to set up a visit. I'll come out, look at the spot and what's already there, and put the plan and the estimate in writing. It's free and comes with no obligation.
Explore our services and areas
Services
Start planning your sunroom
Call (657) 226-2045 or use the form, and have a rough room size, your thinking on heat and a few photos of the spot handy so the first visit gets further.