
Deck-to-sunroom conversion in Placentia CA - a room your deck can actually carry
If your deck sits empty because of the sun, dust and bugs, we check what's underneath and close it in as a room you'll use.
- Service
- Deck-to-sunroom conversion
- Call
- (657) 226-2045
How do you know your deck is ready to become a sunroom?
Too hot to sit out
If the deck bakes in the afternoon sun and nobody goes out until evening, you have the space but not the shade or the walls. Every summer you wait is another season of a deck you paid for and don't use.
Boards that bounce or sag
A soft spot, a bounce when you walk or a post that's started to lean usually means the framing underneath is getting tired. It's worth dealing with before any room goes on, because waiting lets water and rot reach more of the frame.
Sweeping it every week
Dust, leaves and bugs on the boards and cushions mean the deck is open to everything blowing through the yard. Closing it in ends that weekly cleanup, while waiting keeps wearing down your furniture and the deck surface.
Can my deck in Placentia be turned into a sunroom?
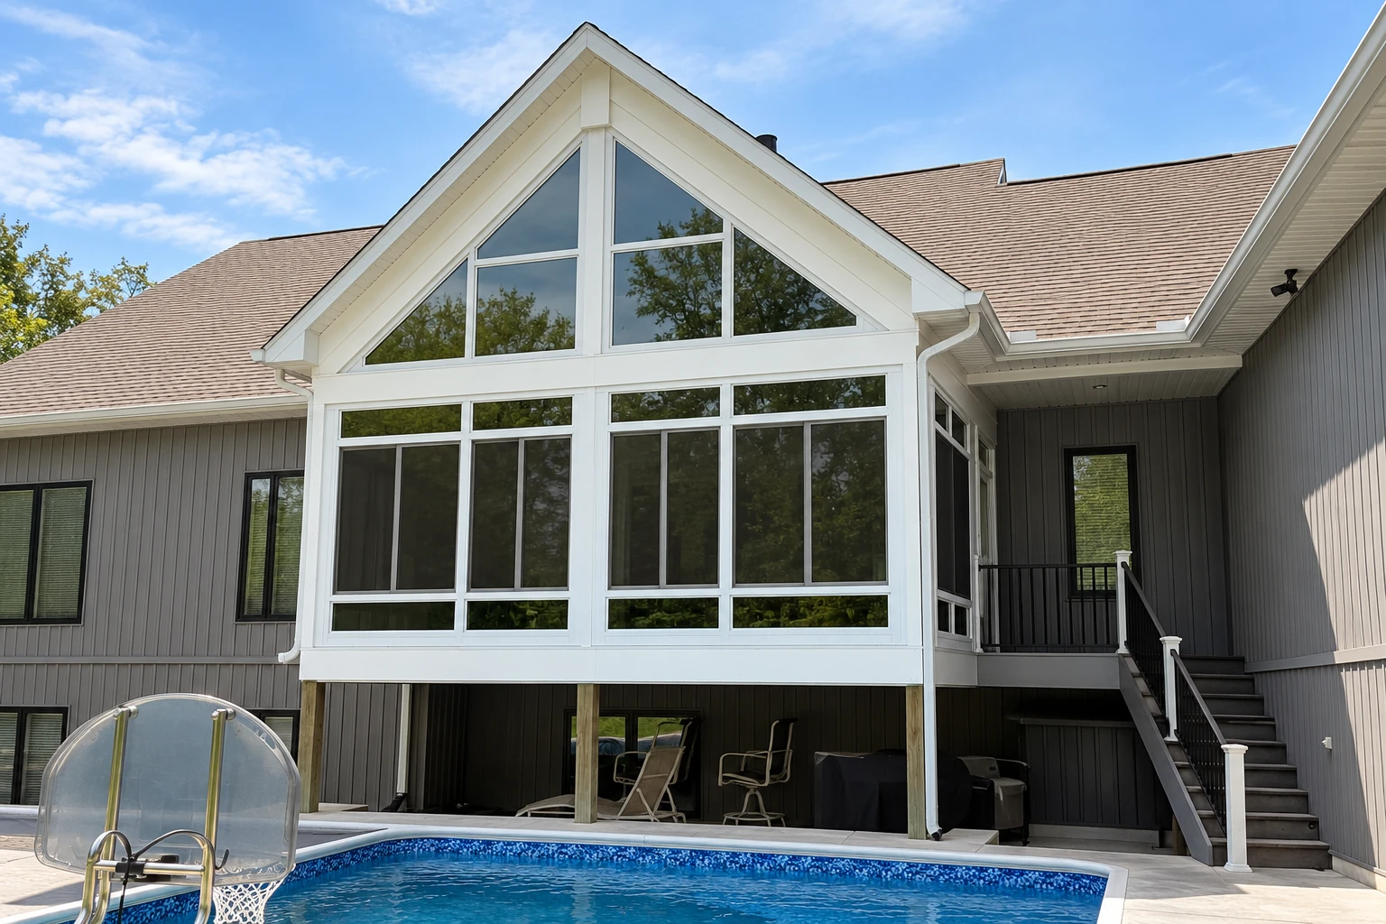
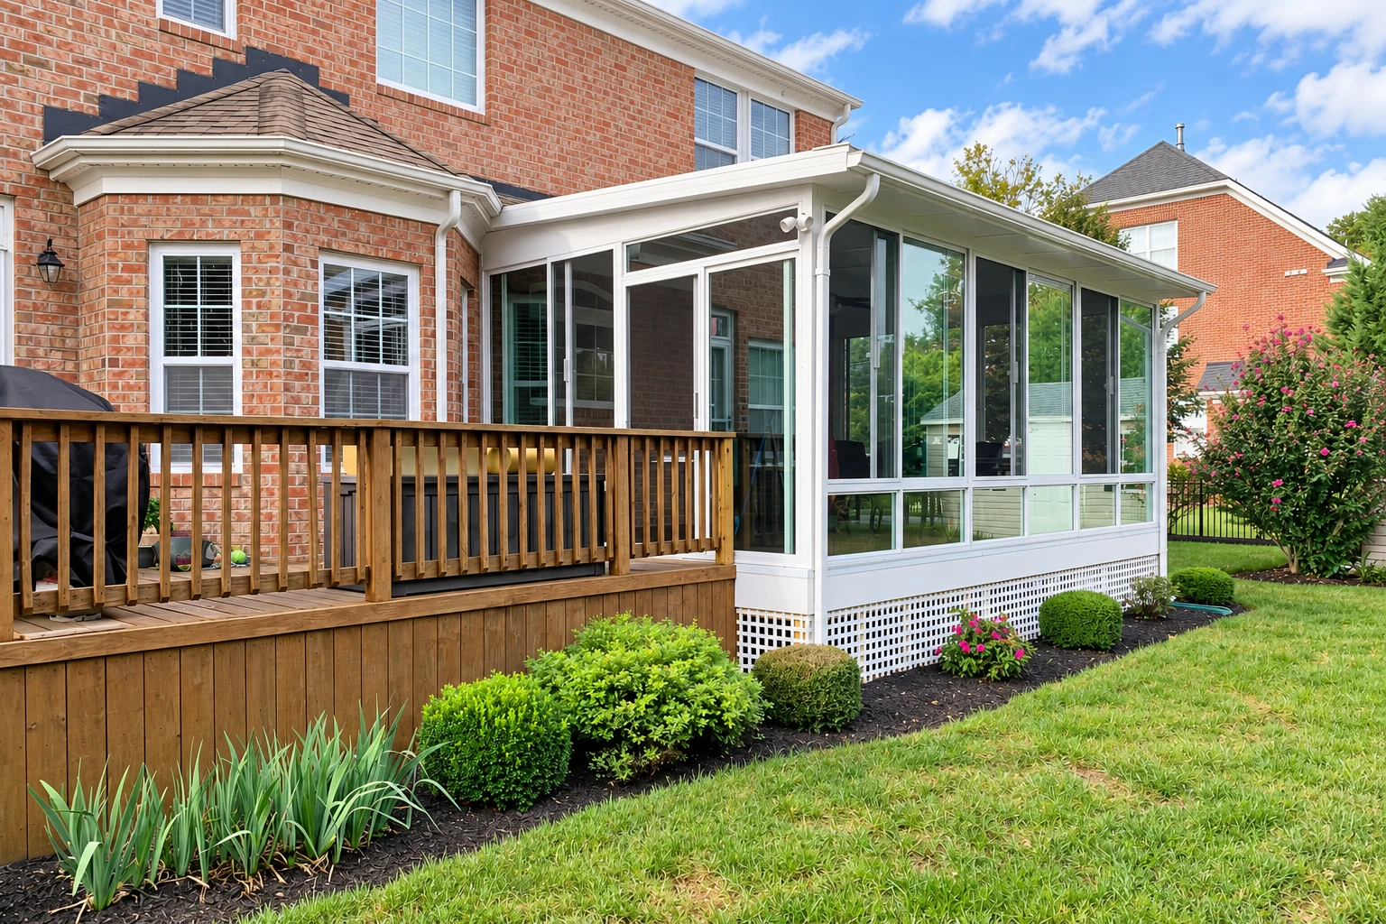
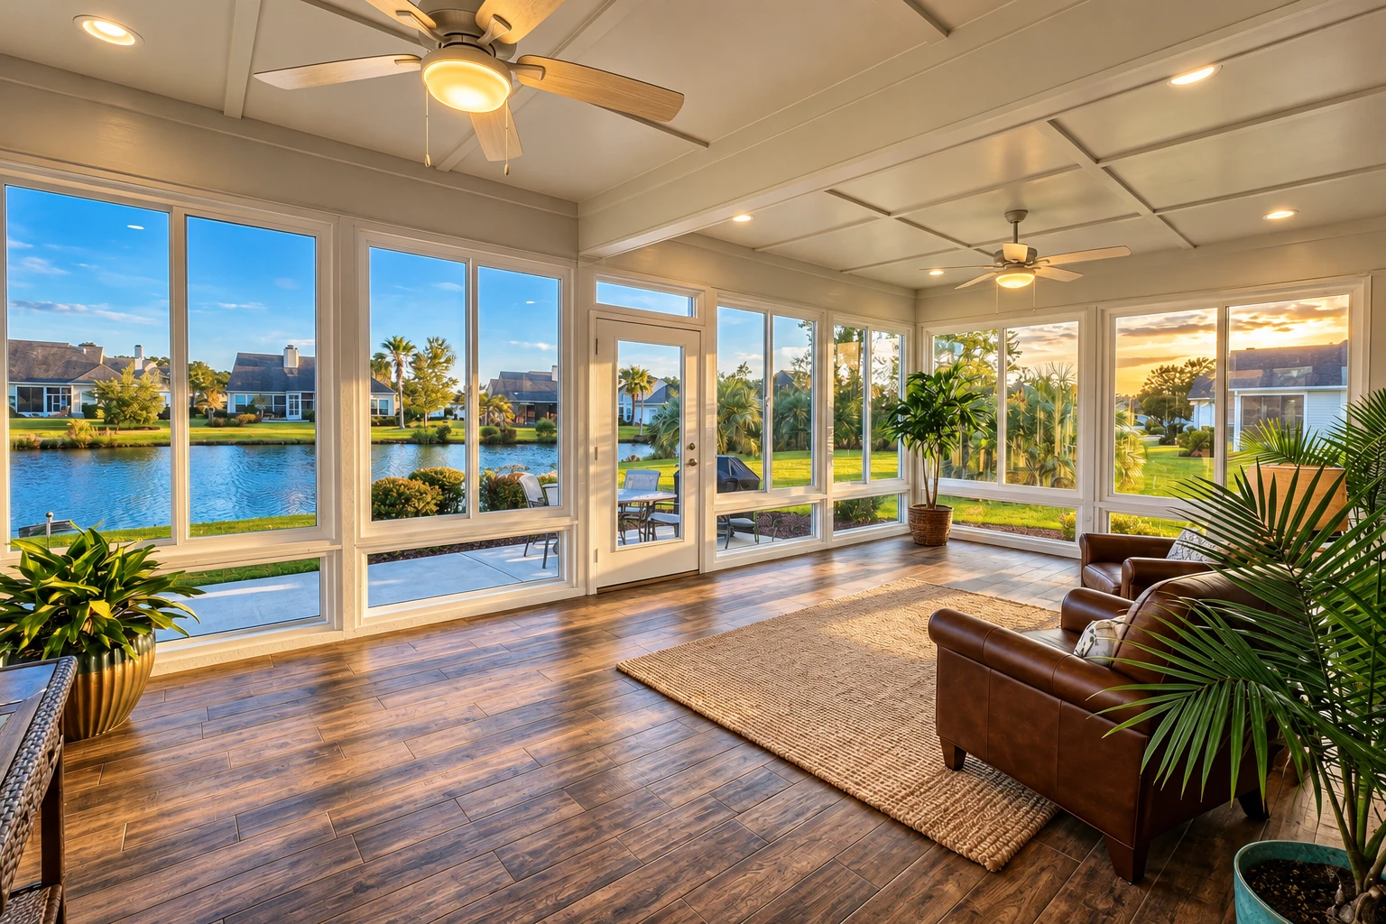
A deck-to-sunroom conversion in Placentia closes in the deck you already have with walls, windows, doors and a roof, so you get a new room without starting from bare ground. The deck gives you a head start, but only if what's under it can carry the extra weight, and that check decides the rest of the plan.
Most people who call us have a deck that's nice in the morning and too hot, dusty or buggy by afternoon, and they want a room they'll actually sit in. The price mostly turns on the size of the room, how much support the deck needs underneath and whether you go three-season or four-season with insulation, heating and cooling, while the schedule turns on that same support work and the city's permit review, which we handle for you. If your outdoor space is a concrete slab instead of wood, our patio-to-sunroom conversion page fits you better, and either way the written estimate gives you the plan and the price for your house.
Details to note before an estimate
- Rough size of the deck
- Height of the deck off the ground
- Soft boards, wobble or bounce
- How you plan to use the room
How we handle a deck-to-sunroom conversion
Plenty of decks that hold a table and chairs aren't ready for walls and a roof, so I start underneath, looking at the posts, beams and joists and how the deck ties into the house. If it needs help, we plan that first, whether that's stronger joists or new concrete footings, and we won't build the room on top until the support is settled, because fixing it later means taking the room apart. We bring the floor level too, since decks are built with a slight tilt to shed rain and a room needs a flat floor. Then our crew frames the walls, sets the windows and doors, and flashes the roof into the house so that joint stays dry, because where the room meets the house is where a sunroom usually leaks.
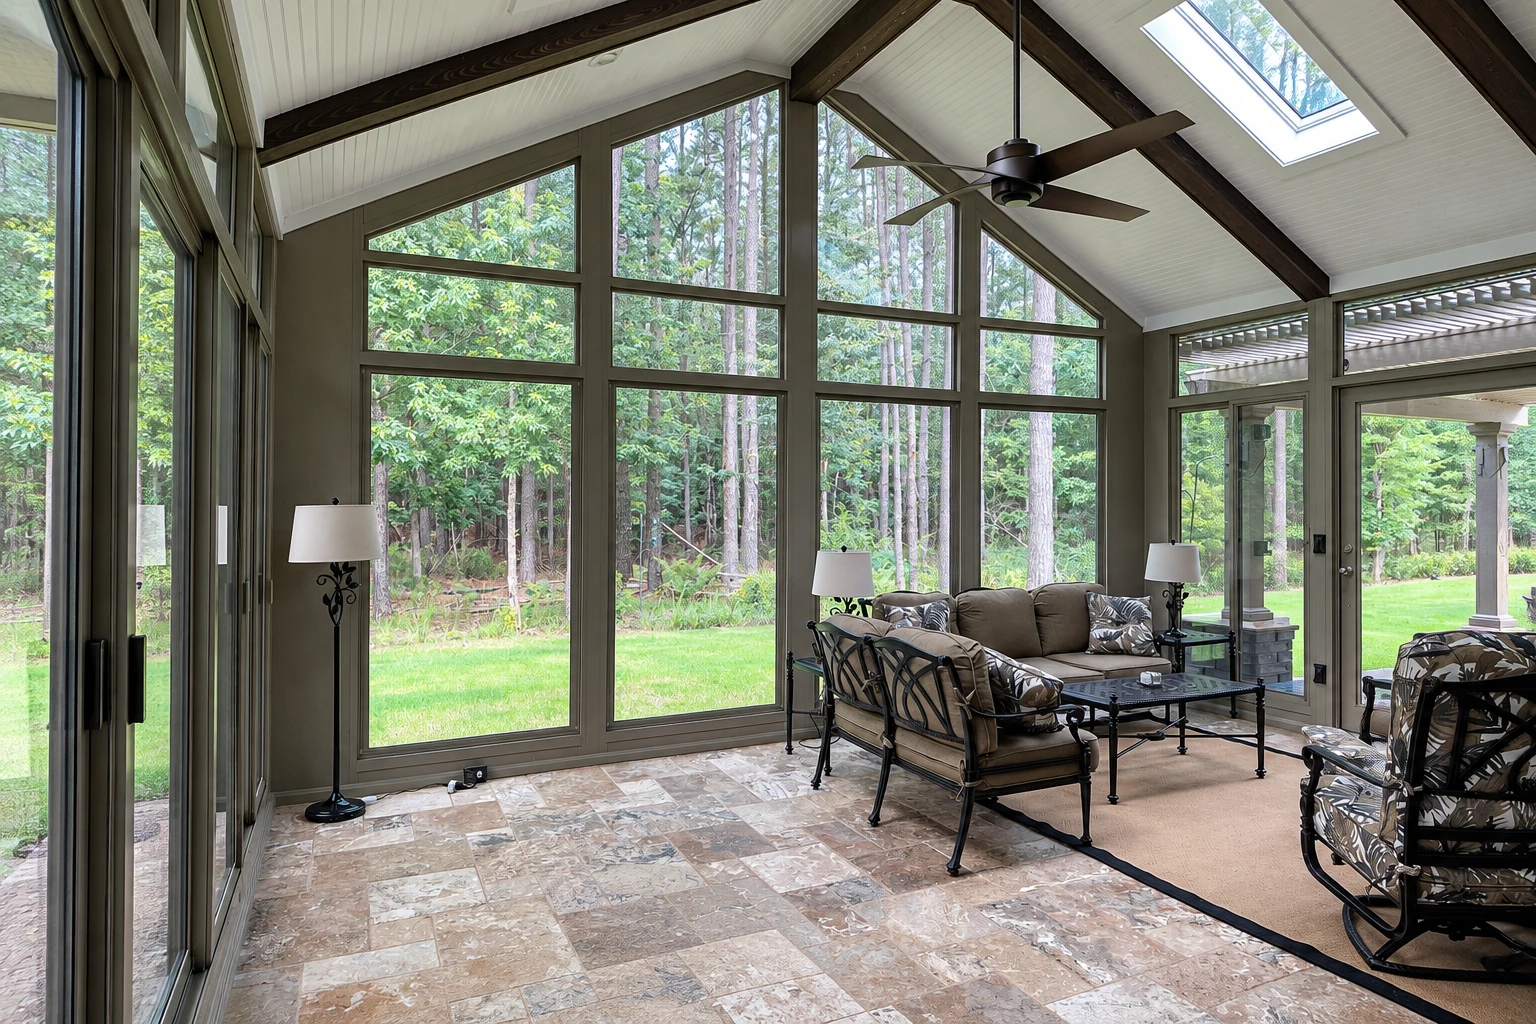
If you want the room comfortable in every month, we can build it as one of our all season rooms, insulated and set up for heating and cooling. If you'd rather keep it simpler, our enclosed patio rooms give you shelter from sun, dust and bugs without the full build.
Other rooms that might suit your deck
All season rooms
For a room you want to use on the hottest and coolest days, with insulation and heating and cooling planned in from the start.
Enclosed patio rooms
For a lighter enclosure that blocks wind, dust and bugs when you mostly use the space in good weather.
What happens after you call about your deck?
Call or send the form
Call (657) 226-2045 or fill out the form with a few details about your deck. We get back to you to set a time for me to come out.
I look under the deck
I come out myself, look at the deck from underneath and where it meets the house, and ask how you plan to use the room. You get the plan and the estimate in writing, including any support the deck needs before the room goes on.
We handle the permit paperwork
We pull the permits, bring in drawings from a licensed architect or engineer when the city asks, and file in person at City Hall, since the city takes applications there while its online system is still in testing. If you're in an HOA, tell us early so their sign-off doesn't hold anything up.
We build and walk through
Our own crew builds the room and we meet the inspector on site, whom the city schedules Monday through Thursday with its current staff, then we walk the finished room with you. Satisfaction guaranteed on every job.
Questions about turning your deck into a sunroom
How do I know if my deck can hold a sunroom?
You usually can't tell from on top, because one sunroom maker notes that decks which safely hold outdoor furniture aren't always built for a sunroom's added weight. New walls and a roof put a lot more load on the deck, so how strong it is underneath shapes the rest of the plan. That's the first thing I look at on the estimate visit.
Should I build a three-season or four-season sunroom on my deck?
It comes down to how you'll use the room, because sunroom builders say a three-season room on a deck works in spring, summer and fall but stays cold in winter, while a four-season room adds insulation, heating and cooling so it works all year. If you want a shaded, bug-free spot for the warmer months, three-season is the simpler build. If you want a real room you'd use any day, I'd lean four-season.
How much does a deck-to-sunroom conversion cost in Orange County?
A sunroom in Orange County usually costs about $120 to $170 per square foot, and that's the going rate around here, not a quote from us. Larger rooms that need a foundation and come with heating and air conditioning sit at the high end of that range. On a deck conversion, the support work underneath is the other big swing, so your own number comes from the written estimate after I've looked.
How long does it take to turn a deck into a sunroom?
One contractor puts most deck conversions at two to four weeks, counted from when the foundation is cleared for the new load. The clock starts there because the supports under the deck have to be ready for the extra weight first, and the permit comes before any of that. Once I've seen your deck, I can tell you what has to happen before the build starts.
Do I need a permit to convert my deck into a sunroom in Placentia?
Check with Placentia's Building Division before assuming either way, because its plan list names room additions and extensive remodels but doesn't mention deck-to-sunroom conversions. When a job needs a permit, the city's minimum plan set calls for scaled plans stamped by a California licensed architect or engineer, structural calculations from a licensed engineer and energy calculations, and we arrange those drawings when the city asks for them. A contractor pulling the permit shows a state contractor's ID card and a Placentia business license number, and we're licensed and insured.
How much can a sunroom contractor ask for up front in California?
No more than $1,000, and less on smaller contracts, because California's Contractors State License Board caps how much a contractor can take as a down payment. Every later payment has to be listed in the contract and tied to work done or materials delivered to your home, so you pay as the job moves along. Read that schedule before you sign with anyone.
Get a written plan for closing in your deck
We reply within one business day to set up a visit. I come out myself, look at your deck and talk through how you want to use the room, then you get the plan and a free estimate in writing, with no obligation.
Explore our services and areas
Services
Book a look under your deck
Have the deck's rough size and how you'll use the room in mind when you reach out, so we can talk room type from the first call.