
Patio-to-sunroom conversion in Placentia CA - a room that stays dry and comfortable
Your patio sits empty half the year because of sun, wind or bugs. We turn that slab into a room you'll actually use.
- Service
- Patio-to-sunroom conversion
- Call
- (657) 226-2045
How do you know your patio should be a sunroom?
Too hot to sit out
You stop using the patio once the afternoon sun hits it, and the chairs just collect dust. That usually means the space needs walls, a roof and a real plan for heat, and every season you wait is another season that slab goes unused.
Water at the house edge
After rain or a run of the sprinklers, water sits where the slab meets the house. It usually means the slab tips the wrong way or the joint has opened up, and it matters a lot more once walls go on, so it's better to know before we build.
Old cover leaking or sagging
You see stains, drips at the beam or a roof line that isn't straight anymore. Usually the cover is worn out or wasn't tied to the house well, and enclosing the space under it would only move that problem indoors.
What does it take to turn a patio into a sunroom?
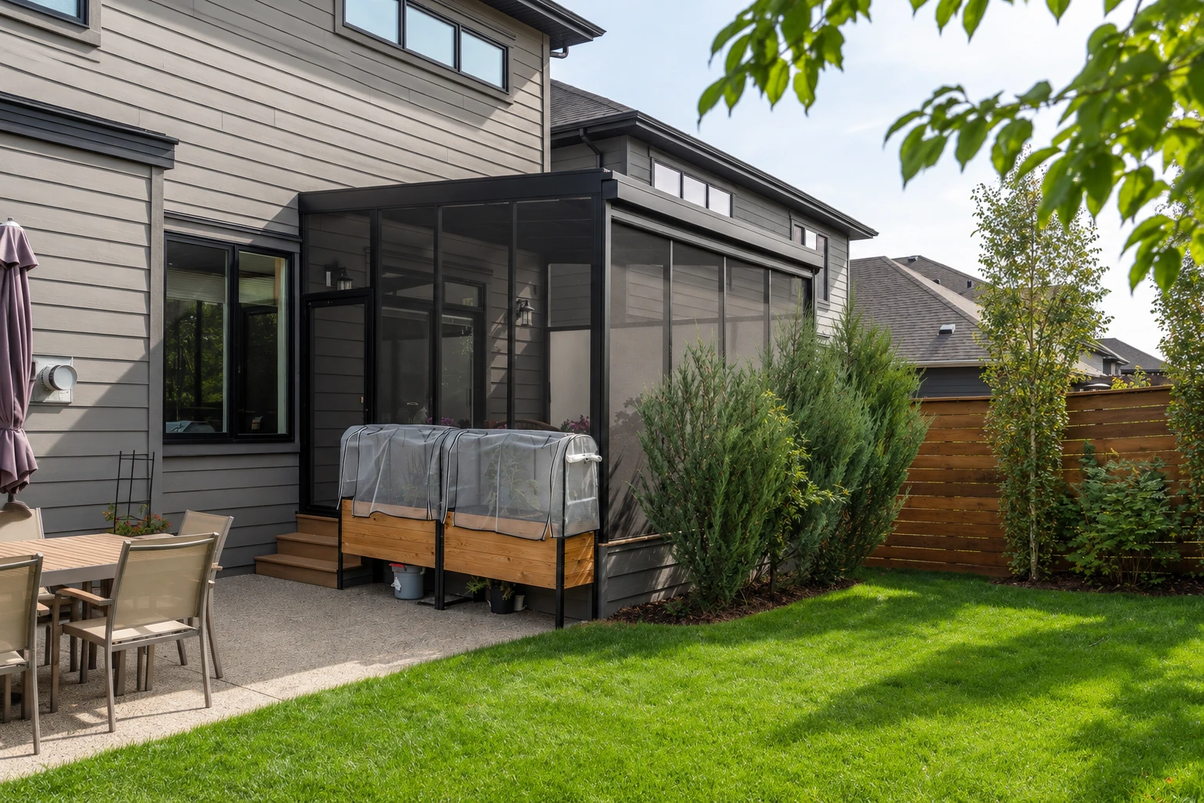
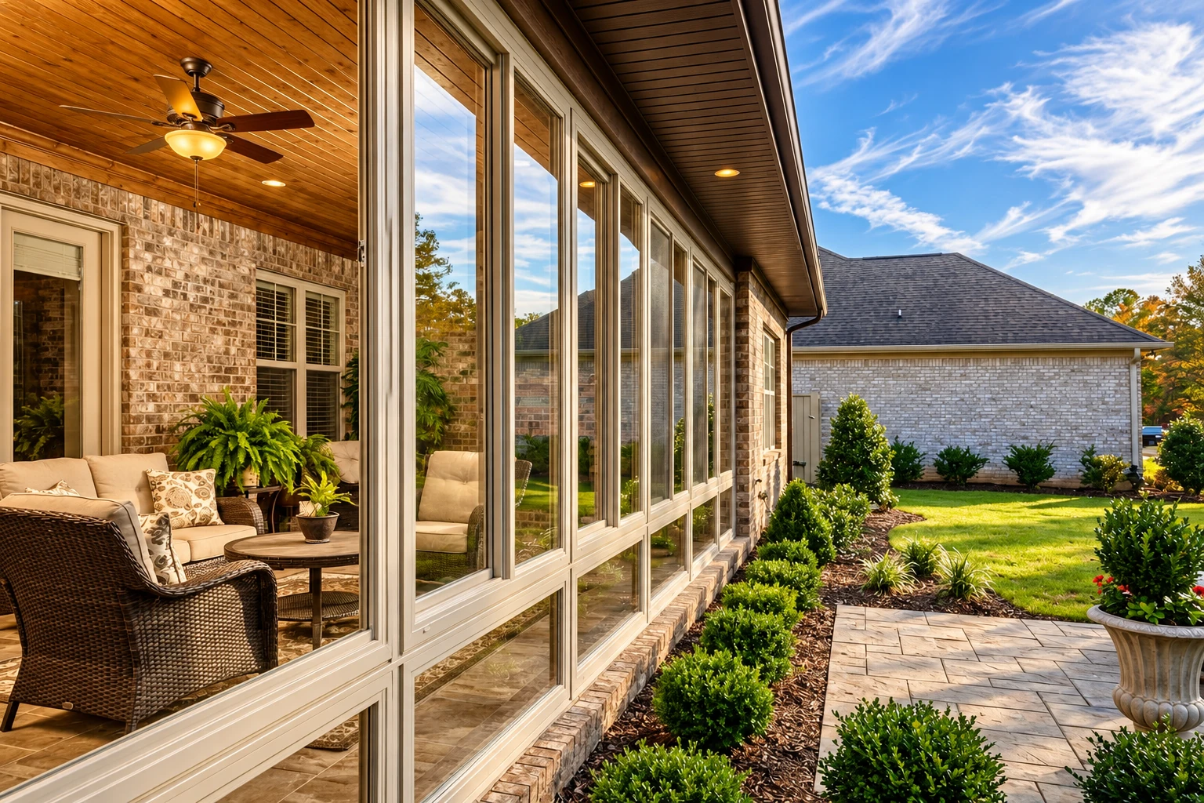
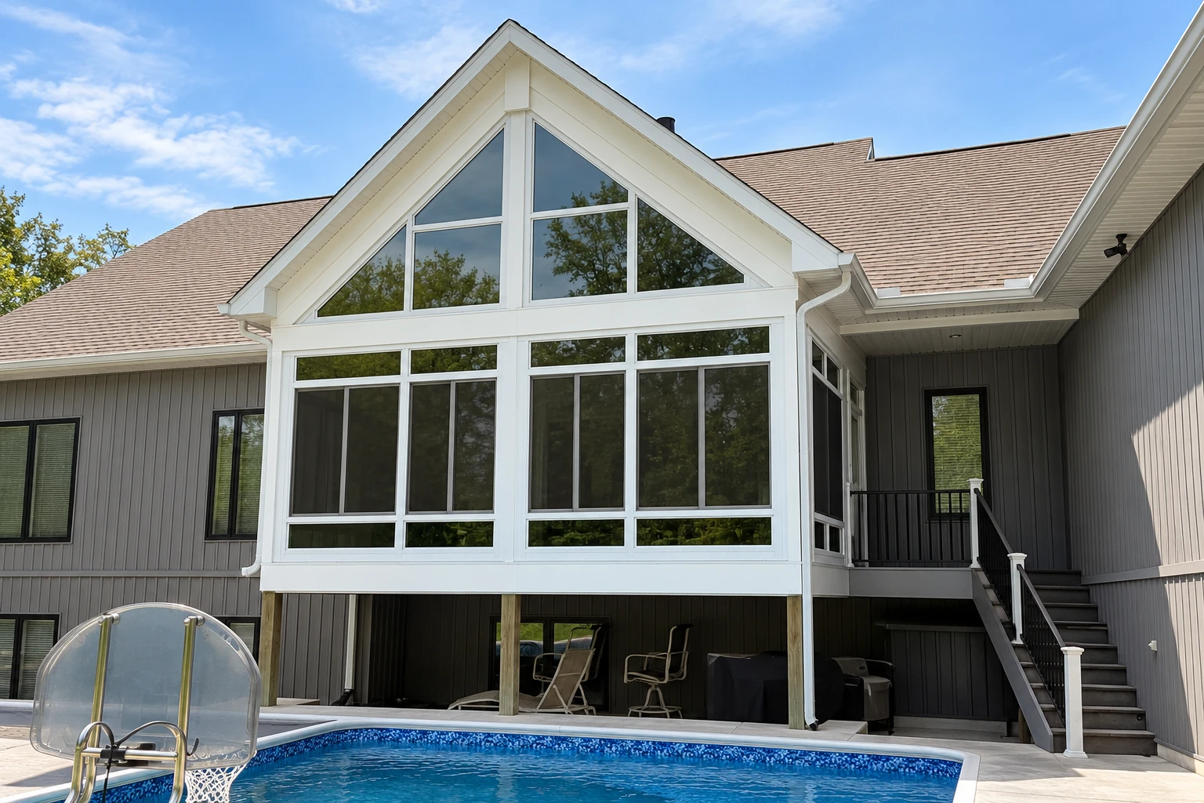
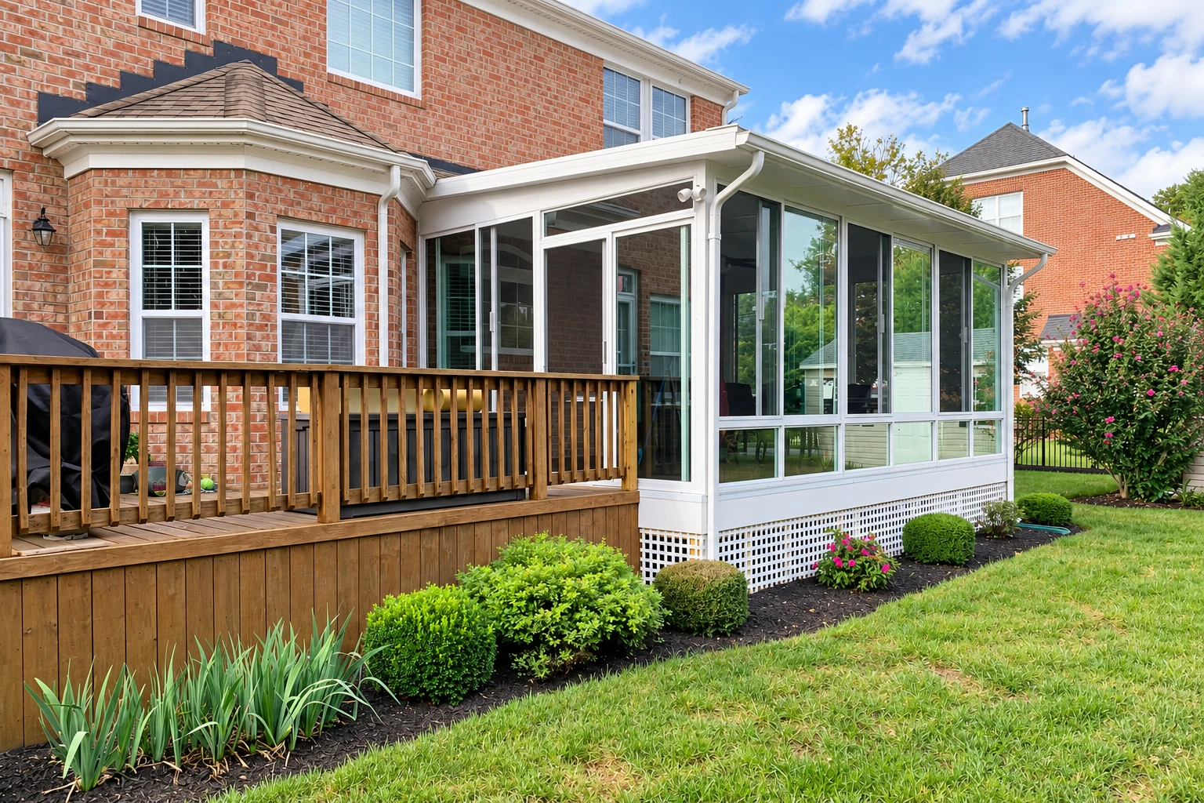
A patio-to-sunroom conversion in Placentia builds new walls with windows and a roof on your existing patio slab, so the patio becomes an enclosed sunroom that can open right into your house.
Most people who call us already have a good slab out back and want a room they can use instead of a patio they avoid. What moves the price is the size, whether you want the room heated and cooled, how much insulation goes in and what the walls need to sit on along the outer edge, while the schedule turns mostly on the permit and, if you have one, your HOA's sign-off. If what you have is a raised deck instead of a slab, that's a deck-to-sunroom conversion, which starts from a different place. My written plan and estimate put a number to all of it for your patio.
Details to note before an estimate
- Rough patio size in square feet
- Whether you want heating and cooling
- Cracks or low spots in the slab
- Where water collects after rain
- How you plan to use the room
How we build a patio-to-sunroom conversion
Before anything gets built, I look hard at the outer edge of your slab. Where it runs out past the house foundation, we plan what the new walls will sit on and how water stays out along that edge, since that's where trouble usually starts, and the usual choices are a masonry curb, a pressure-treated wood curb bolted to the slab, or cutting the slab back to the foundation. Which one fits depends on what I find, and I'll lay the options out before I tell you which I'd pick. We settle the room type and the insulation in that same first plan, because highly insulated windows and insulation in the walls, floor and roof go in much easier while the room is being built, and adding them later can often cost more. Then our crew frames the walls, sets the windows, puts the roof on and ties the room into the house, cleaning up as we go.
Some backyards don't start with a slab at all. If yours has a raised deck, a deck-to-sunroom conversion works from what that deck sits on instead, and if you want the room heated, cooled and used every month of the year, we build it as one of our all season rooms.
Other ways to get more room out back
Deck-to-sunroom conversion
When your outdoor space is a raised wood deck rather than a concrete slab, this is the job that turns it into a room.
All season rooms
For a room you want heated, cooled and open to the house, so it stays comfortable through summer heat and winter nights.
What happens after you call about your patio?
Call us or send the form
Call (657) 226-2045 or send the form, and we'll get back to you to set a time for me to come out. We're based in Placentia and work in Fullerton, Anaheim, Yorba Linda, Orange, Brea and the other cities around it.
I come look at your patio
I look at the slab, where it meets the house and how you plan to use the room, then put the plan and the estimate in writing. The estimate spells out the room type, what the walls sit on and the price, so nothing about the cost is a guess.
We handle the permit paperwork
We pull the permit, and when the city asks for plans we bring drawings stamped by a California licensed architect or engineer, with structural calculations from a licensed engineer. The city's Building Division reviews the application only after planning and zoning clear it, so if you're in an HOA, tell us early so their sign-off doesn't hold that up.
We build and walk through
Our own crew builds the room, with the city's inspections along the way. When it's done, we walk through the finished room with you and show you how the windows and doors work.
Questions about patio-to-sunroom conversions
What is the difference between a four season room and an enclosed patio?
A four season room is generally heated and cooled and has all-weather windows, while an enclosed patio has uninsulated windows or screens and no heating or cooling. One industry specification treats a heated or cooled room that opens to the house as a living space, with windows that have to meet requirements for keeping out air and water and for holding heat. That's why the room type is the first thing we settle with you.
How much does a sunroom cost in Orange County?
A sunroom in Orange County usually costs about $120 to $170 per square foot, and that range covers sunrooms in general, not patio conversions alone. Larger rooms that need a foundation and have heating and air conditioning sit at the higher end. Your written estimate gives the figure for your own patio.
Who applies for a building permit for a sunroom in Placentia?
The property owner, a California licensed contractor or the owner's authorized agent completes and signs the application, and for now it goes in person to Placentia City Hall while the city's online building services are being tested. The city's submittal list names room additions and extensive remodels but not patio conversions, so the Building Division is who tells you how your project is classed. On our jobs, we pull the permit and handle the paperwork.
How do I schedule a building inspection in Placentia?
You call the Building Division at (714) 993-8124, Monday through Thursday, and only people listed on the issued permit can request one. The city doesn't do same-day inspections, so each visit lands on a later day, and the contractor or owner has the work ready and is there to go through it with the inspector. On our jobs, I'm the one who meets the inspector.
Does a sunroom contractor need a license in California?
Yes, the state contractor licensing board requires a license whenever the work needs a permit of any kind, even if the project is under $1,000. So if your job needs a permit, the contractor building it needs a license. We're licensed and insured.
How do I take care of a sunroom so it lasts?
One maker's guide suggests checking the roof and gutters once a year and keeping the weep holes, the small openings that let water drain out, clear. It also says to keep the door and window tracks clean and use pure silicone spray on them rather than an oil-based lubricant.
Get a written plan and estimate for your patio sunroom
Send the form and we'll reply within one business day to set a time for me to come out and look at your patio. The visit and the written estimate are free, with no obligation. Satisfaction guaranteed on every job.
Explore our services and areas
Services
Send us a few photos of your patio
Email photos, the rough size in square feet and whether you want it heated and cooled to office@placentiasunroomsandpatios.com, so I show up already knowing what to look for.