
Sunroom remodeling in Placentia CA - a room that stays dry and comfortable to sit in
If your sunroom leaks, bakes in summer or just sits unused, we remodel it into a room you'll actually sit in.
- Service
- Sunroom remodeling
- Call
- (657) 226-2045
How can you tell your sunroom needs a remodel?
Too hot to sit in
You step in on a summer afternoon and step right back out. That usually means thin, uninsulated glass and roof panels, which are common on older three season rooms, and every summer you wait is another season the room sits empty.
Stains on the ceiling or floor
Brown streaks on the ceiling panels or damp carpet along the house wall usually point to a failing seal where the room meets the house, or a blocked drain in the frame. If you leave it, the water reaches the framing, and a simple reseal turns into replacing wood.
Doors and windows that stick
Sliders that drag or windows that won't latch are often just dirty tracks, but sometimes the frame has shifted because what's under it moved. Waiting lets the gaps grow, and that's how dust, bugs and rain get in.
What does it take to remodel a sunroom in Placentia?
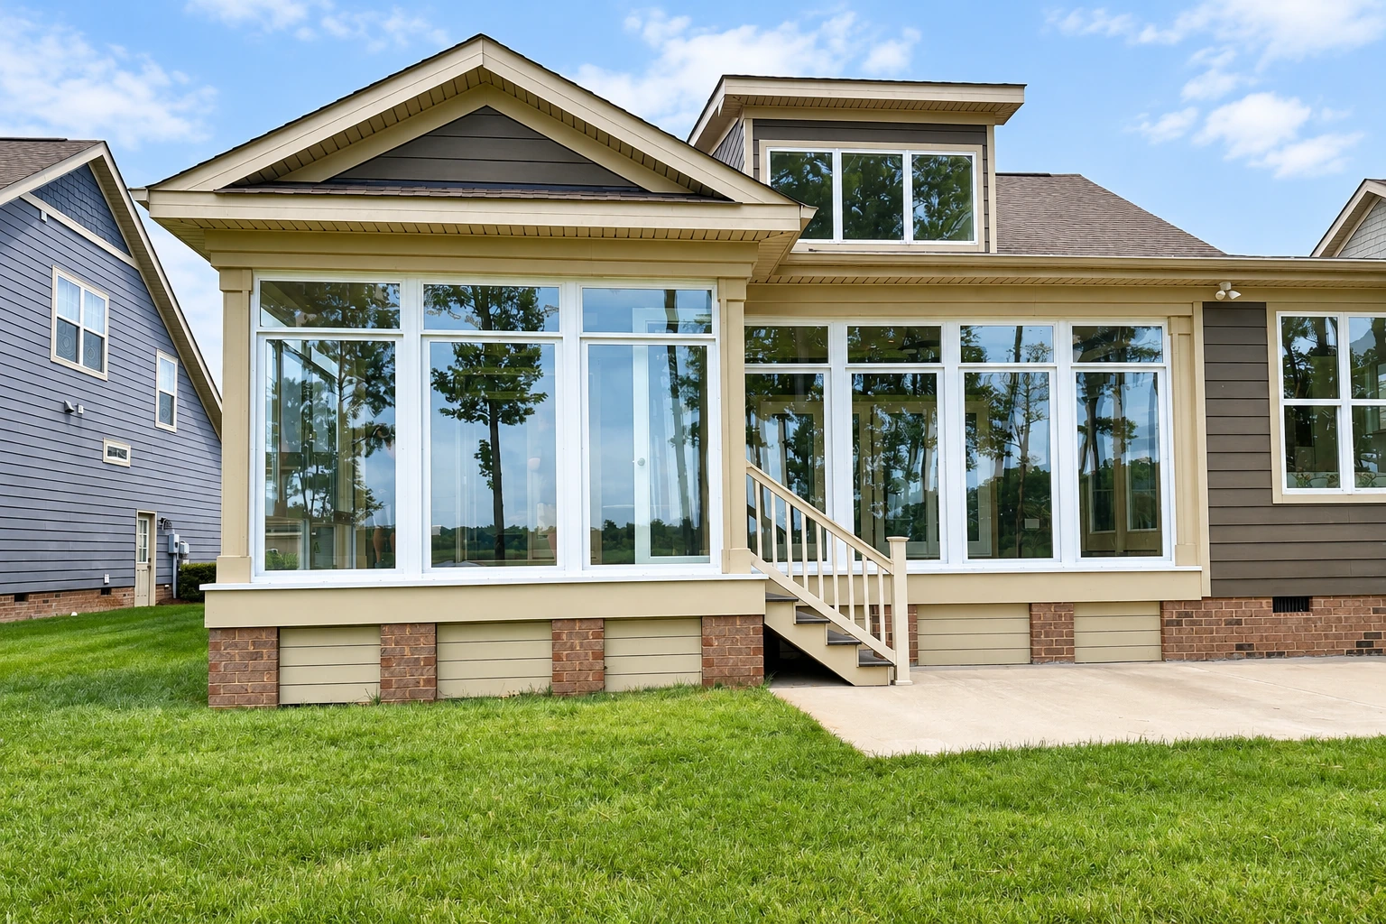
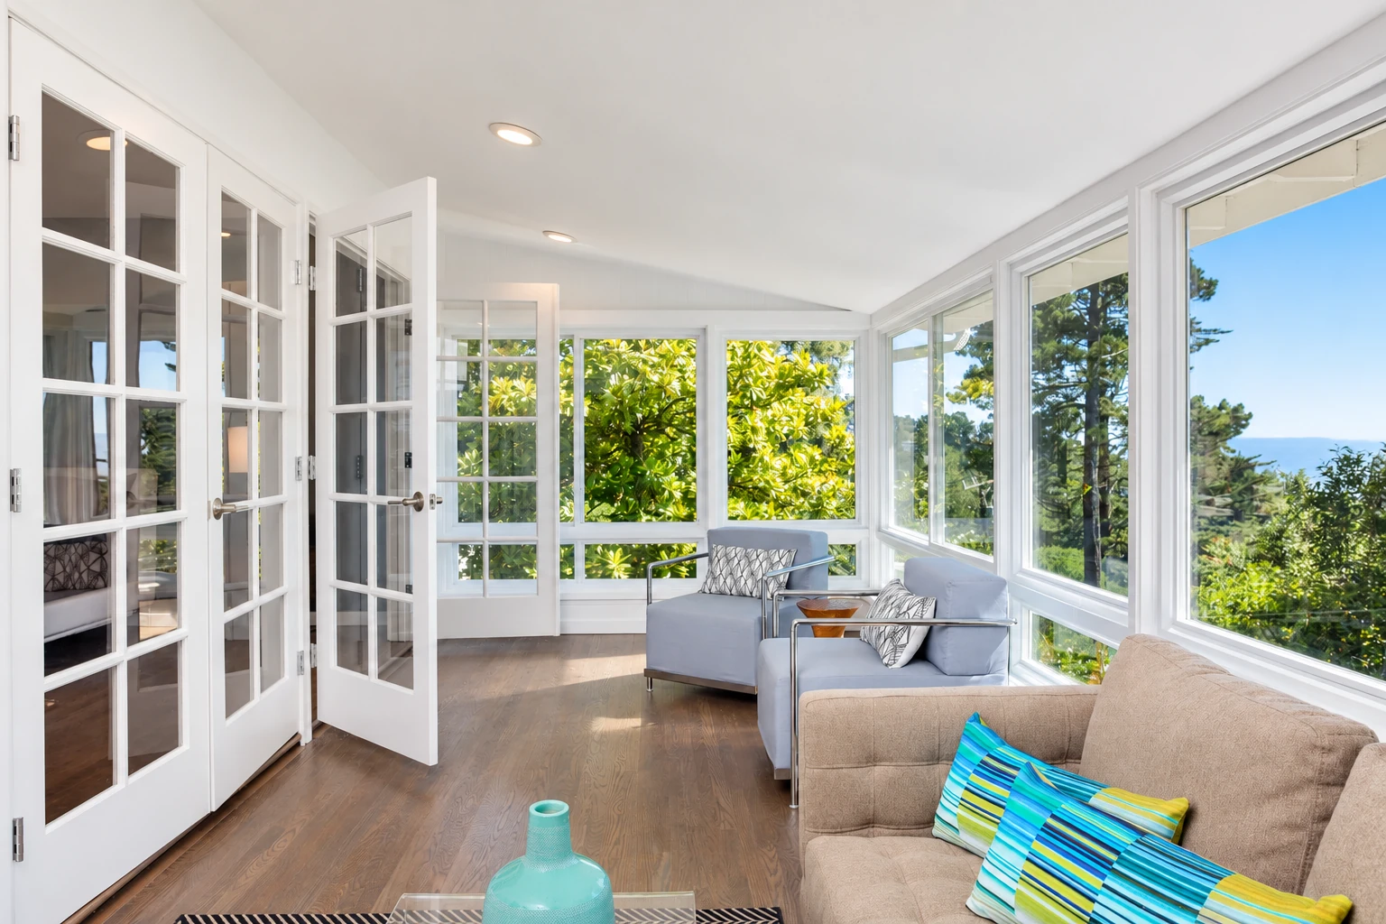
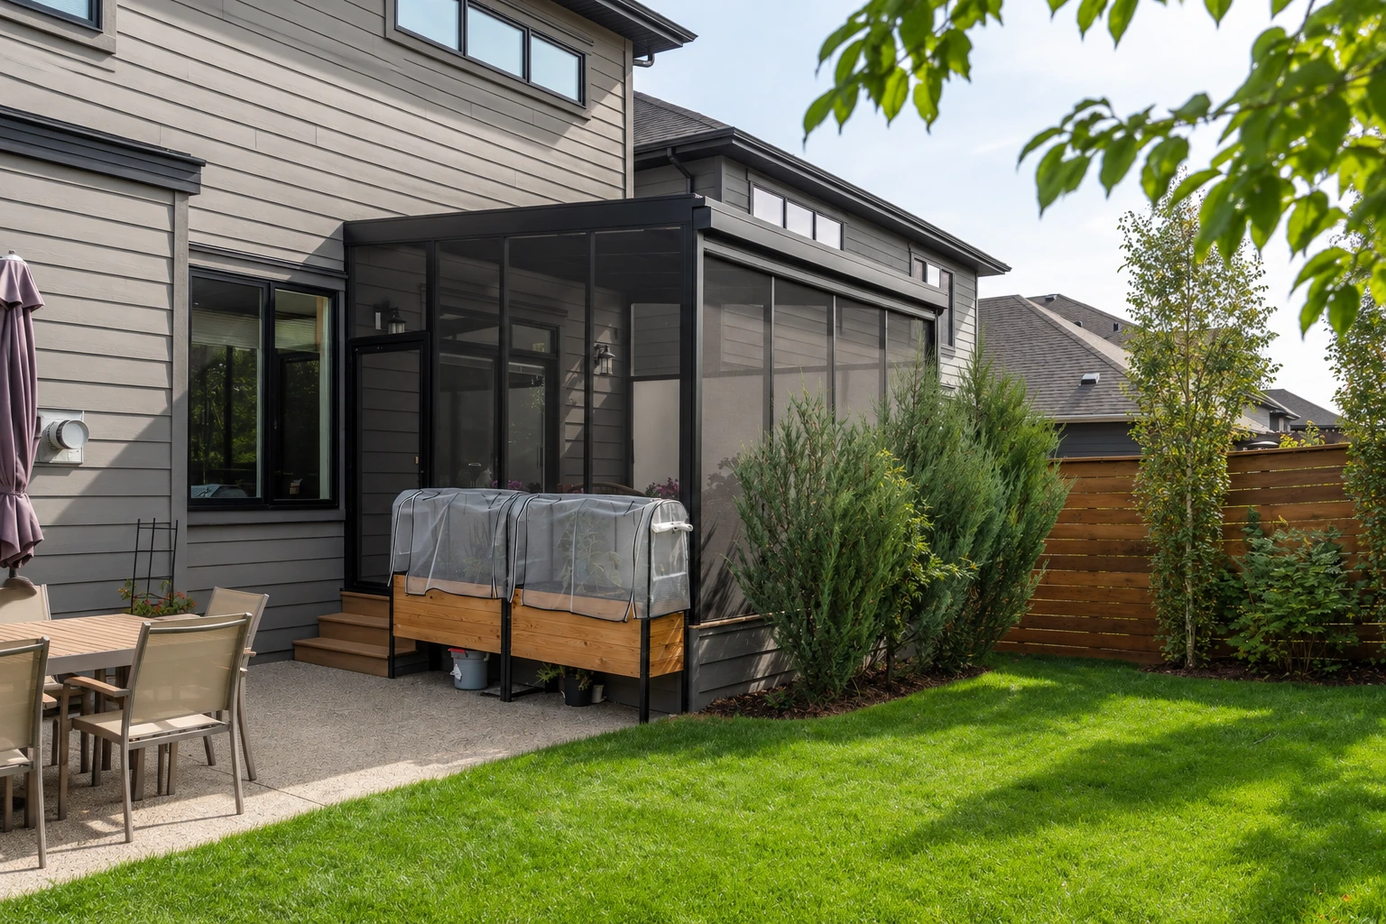
Sunroom remodeling in Placentia means taking the room you already have and updating it for how you want to use it now, often turning a three season room with screens or uninsulated windows and no heating or cooling into a four season room that's fully enclosed, heated and cooled, with all-weather windows. The other big choice is whether the room stays closed off with its own heating and cooling or opens into the house, because the industry's sunroom standard counts a room that's open to the house as living space and one that's closed off as not, and that changes how the room gets planned.
Most remodels I look at in Placentia and the cities around it, like Fullerton, Anaheim, Yorba Linda and Brea, start with a room that's too hot, too drafty or too worn to get much use. The price moves with the size of the room, whether the slab or footings need work, whether you add heating and cooling, and how much new glass and insulation go in. The schedule mostly turns on the drawings and the city's permit, which we handle for you, so the sooner we settle the plan, the sooner we can build, and after my visit you get the plan and the estimate for your room in writing. If you'd rather start over with a new room, our four season sunrooms page explains that route.
Details to note before an estimate
- Rough size of the room
- Leaks, stains or worn panels
- Plans for heating, cooling or opening up
- Whether your home is in an HOA
How we handle a sunroom remodel
I start with what's already there, the slab, the frame and the joint where the room meets the house, because that's where most old rooms let water in. Before anyone cuts or breaks concrete, we find out what kind of slab you have, since some are post-tension slabs, poured with steel cables pulled tight inside, and one California city's sunroom handout warns that cutting one of those cables can be very dangerous and expensive to repair. Once the plan and permit are set, our crew takes out what's failing, repairs the framing, puts in the new glass, insulation and roof panels, seals the room to the house and cleans up.
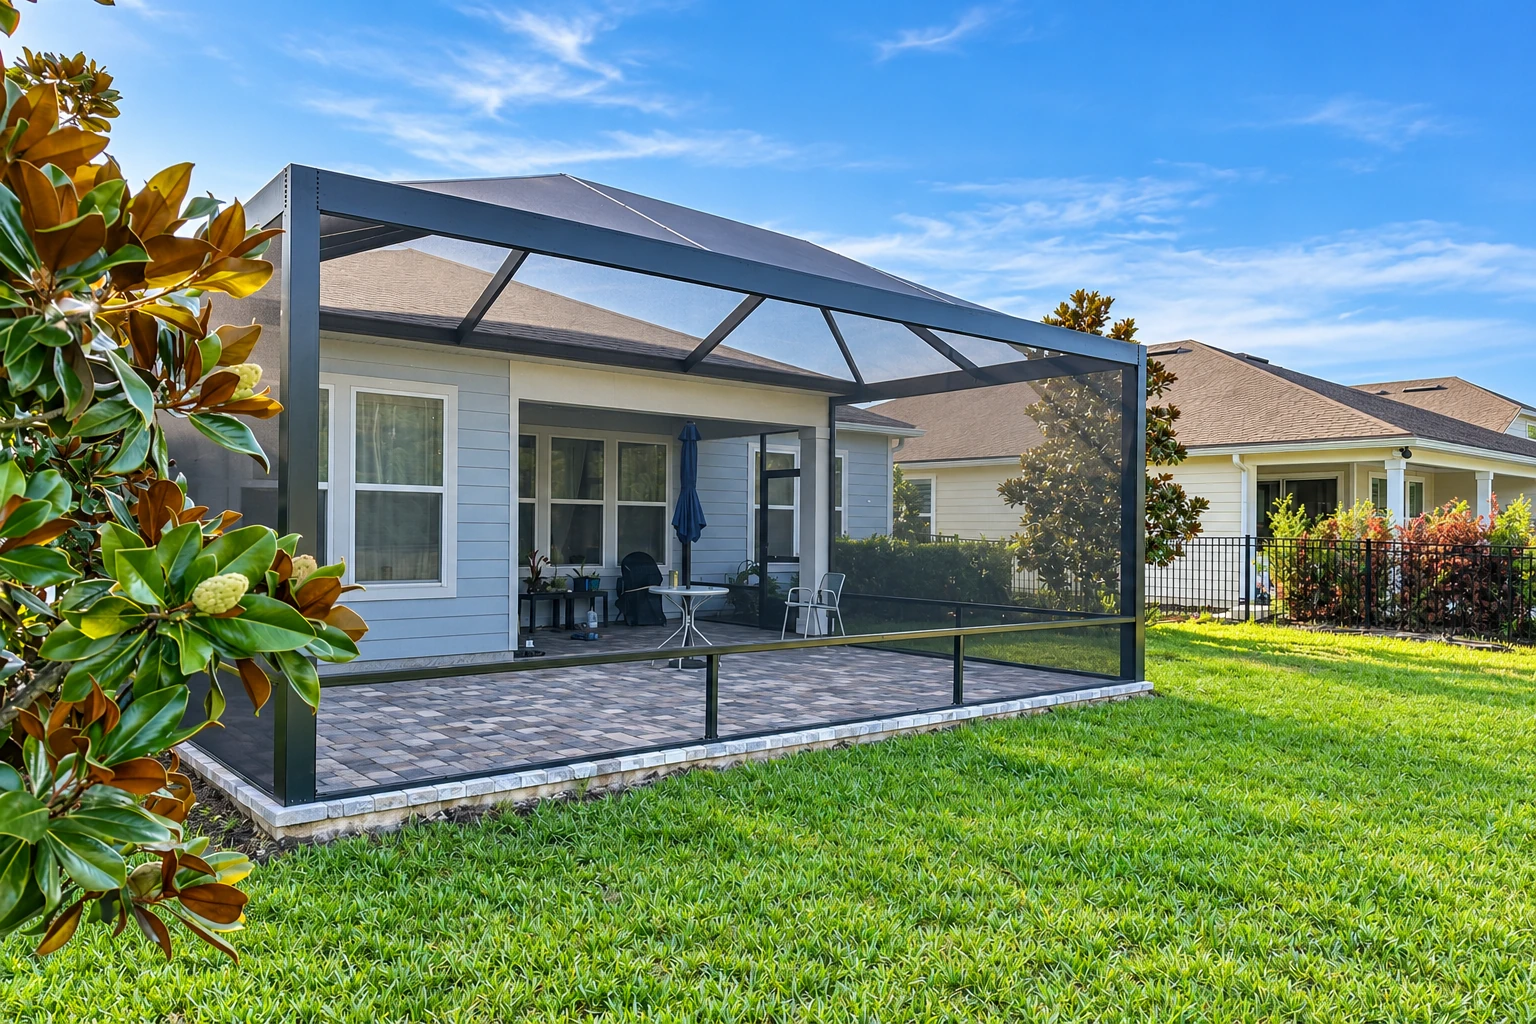
Some rooms don't need to be closed in any further. If you mostly want fresh air without the bugs, screen room installation may fit better than a full glass room. And if there's no room yet, just a covered patio, a patio-to-sunroom conversion builds the room on what you have, once we've checked the slab can carry it.
Other work that often goes with a remodel
Screen room installation
When you want an outdoor-feeling room for evenings and don't need heating or cooling, screens keep the job simple.
Patio-to-sunroom conversion
If your backyard has a patio and a cover but no walls yet, this turns that spot into a closed room you can furnish.
What happens after you call about a sunroom remodel
Call us or send the form
Call (657) 226-2045 or fill out the form with a few lines about your room, and we'll get back to you to set up a visit. A note about what bothers you most about the room helps me come prepared.
I come out and look
I come out myself, look at the room, the slab and how it joins the house, and ask how you plan to use the space. Then I put the plan and the estimate in writing, so you can see what's included and what moves the number before you decide anything.
We pull permits and build
We take care of the permit paperwork, handle the drawings when the city asks for them, and I meet the inspector on site. I run the build with our own crew, and if opening up the old room turns up a problem, I show you and we talk it through before the plan changes.
Walk the finished room together
When the work is done, I walk through the room with you, try every door and window, and show you the few things to keep an eye on. Satisfaction guaranteed on every job.
Questions before you remodel your sunroom
How much does a sunroom remodel cost in Placentia?
A sunroom in Orange County usually costs about $120 to $170 per square foot, which is the going rate across the county, not our price. One Orange County cost guide puts larger rooms that need a foundation and have heating and air conditioning at the higher end. Your own number depends on how much of the old room we can keep, and you get it in writing after my visit.
Does a sunroom remodel need a permit and plans in Placentia?
An extensive remodel does, because Placentia's Building Division requires plans for room additions and extensive remodels, stamped and signed by a California licensed architect or engineer, along with structural calculations from a licensed engineer and energy calculations. Planning and zoning clearance comes first, before the building permit application goes in. For a smaller job, call the Building Division at (714) 993-8124 to ask how yours is handled.
Do I need my HOA's sign-off to remodel a sunroom in Placentia?
For the permit, yes, because pulling a Placentia building permit for a home in an HOA takes a notarized letter of authorization from the association or its management. If your home is in one, tell us early so their sign-off doesn't hold anything up.
Who can do the roof and glass work on a sunroom in California?
A B general building contractor can take on a remodel that includes the roof when the job covers two or more unrelated trades, but under the state licensing board's rules a roof-only contract has to go to a C-39 roofing contractor. Glass work, from the panels to the frames, sashes and doors that hold them, is a glazing contractor's trade. We're licensed and insured, and at the estimate I'll tell you who does each part of your job.
What is the best way to keep a sunroom comfortable all year?
Highly insulated windows and insulation in the walls, floor and roof are what make a sunroom energy efficient, so those are the upgrades that matter most. They're much easier to put in while the room is opened up, and adding them later can often cost more, which is why I'd rather settle them in the plan than after the walls are closed.
How do I take care of my sunroom after it's remodeled?
Check the roof and gutters once a year, keep the door and window tracks clean, and keep the weep holes, the small drain slots at the bottom of the frames, clear so water can get out. One sunroom maker's care guide gives that list and suggests a pure silicone spray on doors and windows, since oil-based lubricants tend to attract dirt. It also says to keep foot traffic on the roof to what the work needs, as with any roof.
Get a written plan and estimate for your sunroom remodel
We reply within one business day to set up a time for me to come out. The estimate is free, done on site and comes with no obligation, and after the visit you get the plan and the estimate in writing.
Explore our services and areas
Services
Book a look at your sunroom
Call (657) 226-2045 any day between 6 AM and 11 PM, and have the room's rough size handy so the first visit gets straight to your options.