
Sunroom construction in Placentia CA - a room built on sound footing for how you use it
Your patio gets too hot, too dusty or too buggy to use much of the year. We enclose it into a room you'll sit in.
- Service
- Sunroom construction
- Call
- (657) 226-2045
How do you know it's time to build a sunroom?
Patio too hot to use
Afternoon sun hits the slab, and the chairs stay empty from spring into fall. Usually the space needs a roof and walls, plus a way to cool it if you want it in summer, or you lose another year of a patio you only look at.
Bugs and dust on everything
You wipe down the furniture every weekend, and the cushions still fade and wear out. Screens or glass would keep most of that out, and the longer you wait, the more outdoor furniture you end up replacing.
Old cover pulling from house
You see stains on the underside, a gap where it meets the wall or panels that rattle in the wind. That usually means water is getting in where it joins your house, and if it's left alone it can soak into the wall framing, which costs far more to fix than the cover.
What goes into building a sunroom in Placentia?
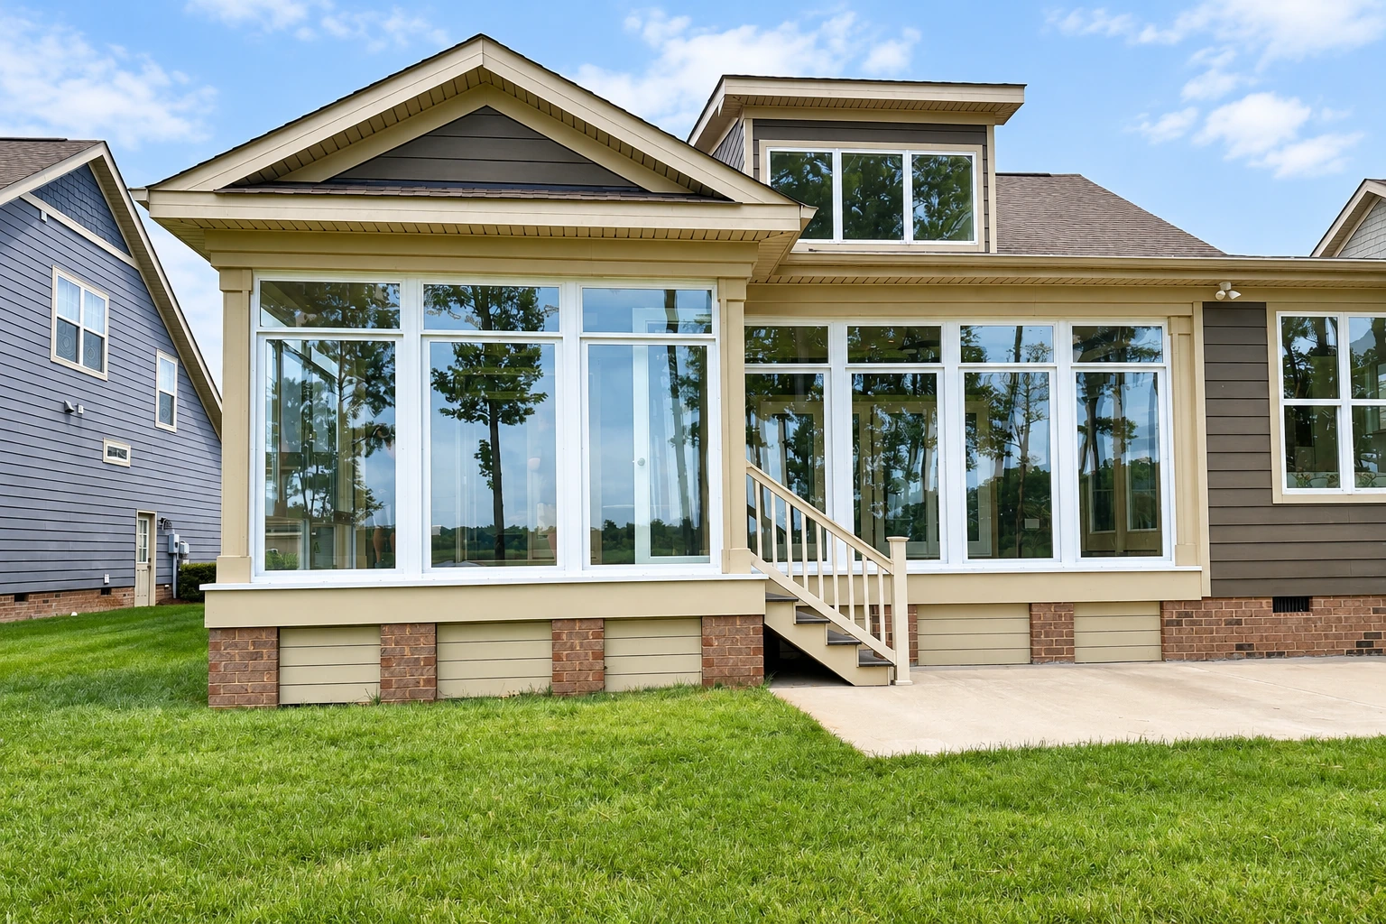
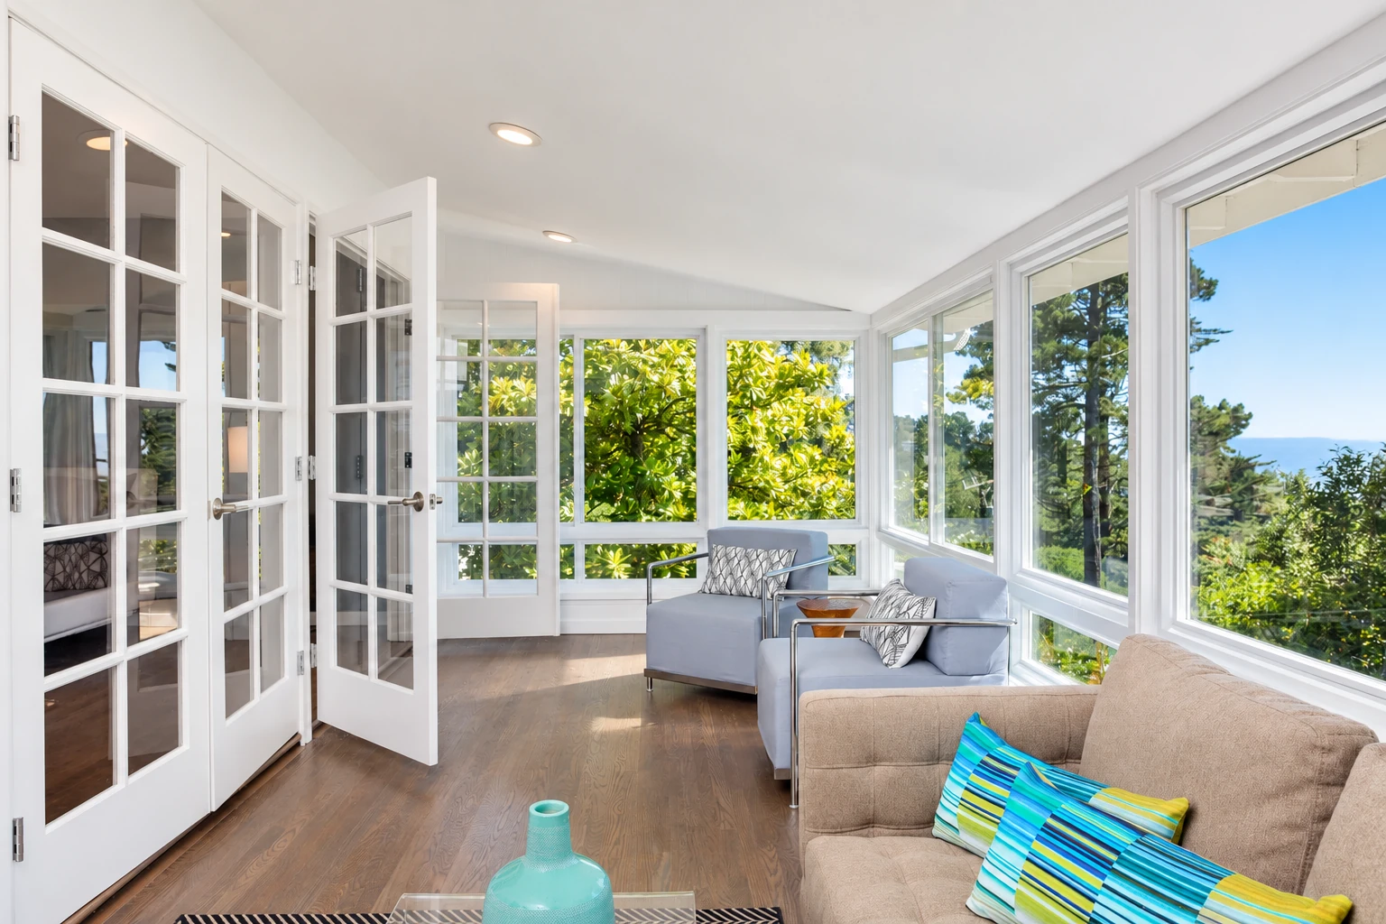
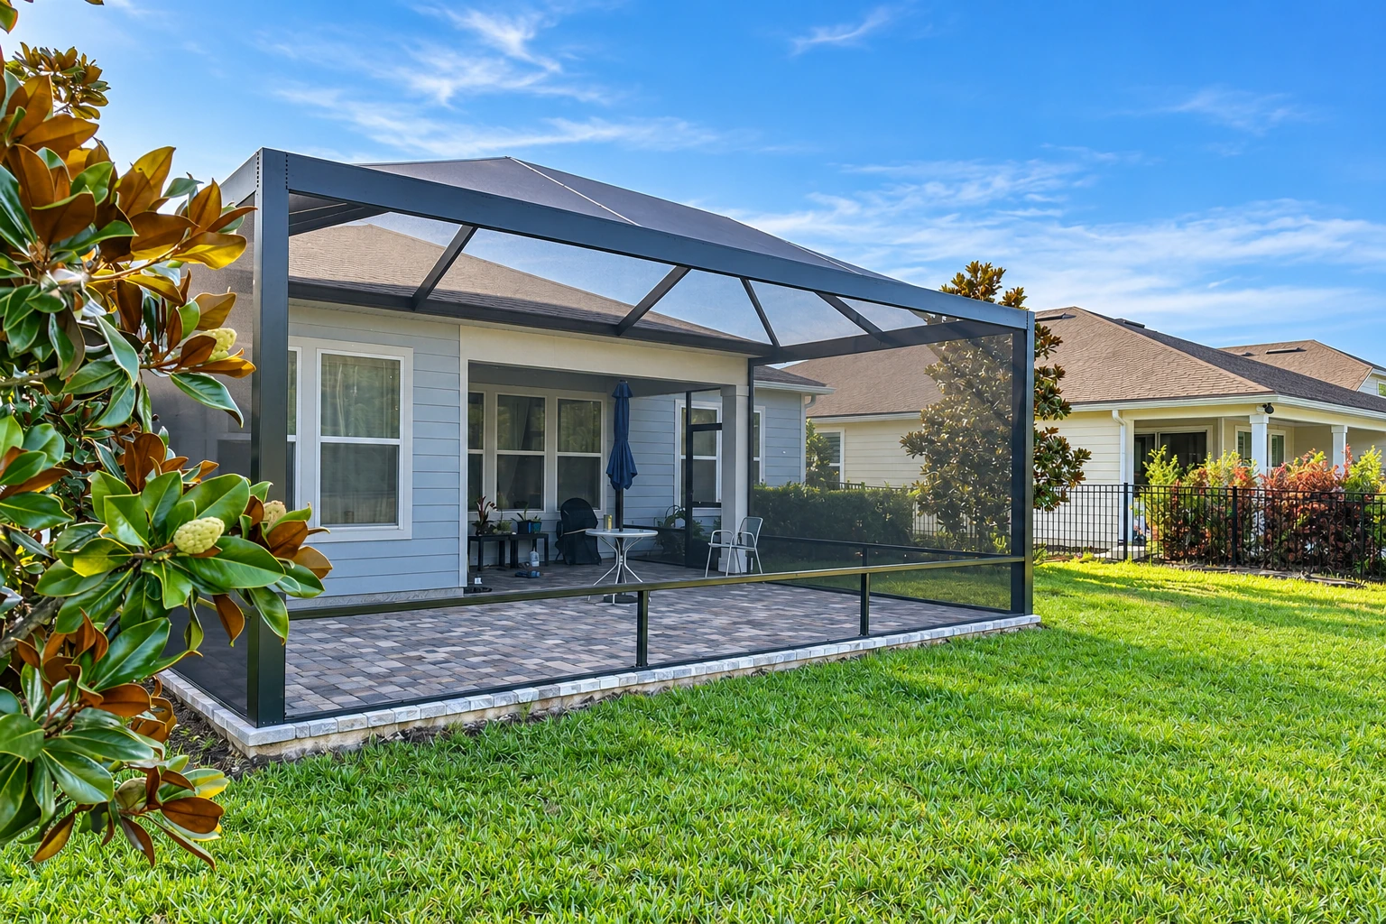
Sunroom construction in Placentia turns your patio or porch into an enclosed room on the back of your house. It can be anything from a screened room to a four season room that's heated and cooled. We're based in Placentia and build in Fullerton, Anaheim, Yorba Linda, Orange, Brea and the other cities around it.
Most people who call us have a patio or deck they don't use as much as they'd like, so the first thing we settle is what kind of room fits the way they live. The price moves most with the room type, its size, and whether we build on your patio as it is, repair it first or pour a new foundation. The schedule turns mostly on the city's permit review, any slab repair and, if you're in an HOA, their sign-off, so tell us about the HOA early. California's Contractors State License Board requires a licensed contractor for work like this once a job needs a building permit or runs $1,000 or more in labor and materials, and we're licensed and insured. After I've seen your space, the written estimate puts your own numbers on all of that.
Details to note before an estimate
- Rough size of the patio or deck
- Photos of the slab and any cracks
- How you plan to use the room
- Whether you want heating and cooling
How we handle sunroom construction
I start with what the room sits on. When we build on an existing patio, we check that water won't pool around it and that the concrete hasn't buckled, because small cracks are one thing, but buckled concrete gets repaired before the room goes up. From there we settle the room type and the plan with you and handle the drawings and the permit. Then we set the base, frame the walls and roof, and tie the room into your house so water runs off instead of in. Last, we fit the windows, screens and doors, finish the inside and clean up before we leave.
Not every job starts from bare concrete. If you already have a sunroom that leaks, runs hot or just looks tired, sunroom remodeling is often a better use of the money than tearing it down. If all you want is shade and no bugs, screen room installation gives you an outdoor room without the cost of glass and climate control.
Other work that often goes with this job
Sunroom remodeling
For an older room with sticking windows, a stained ceiling or a roof seam that drips, when the frame underneath is still worth keeping.
Screen room installation
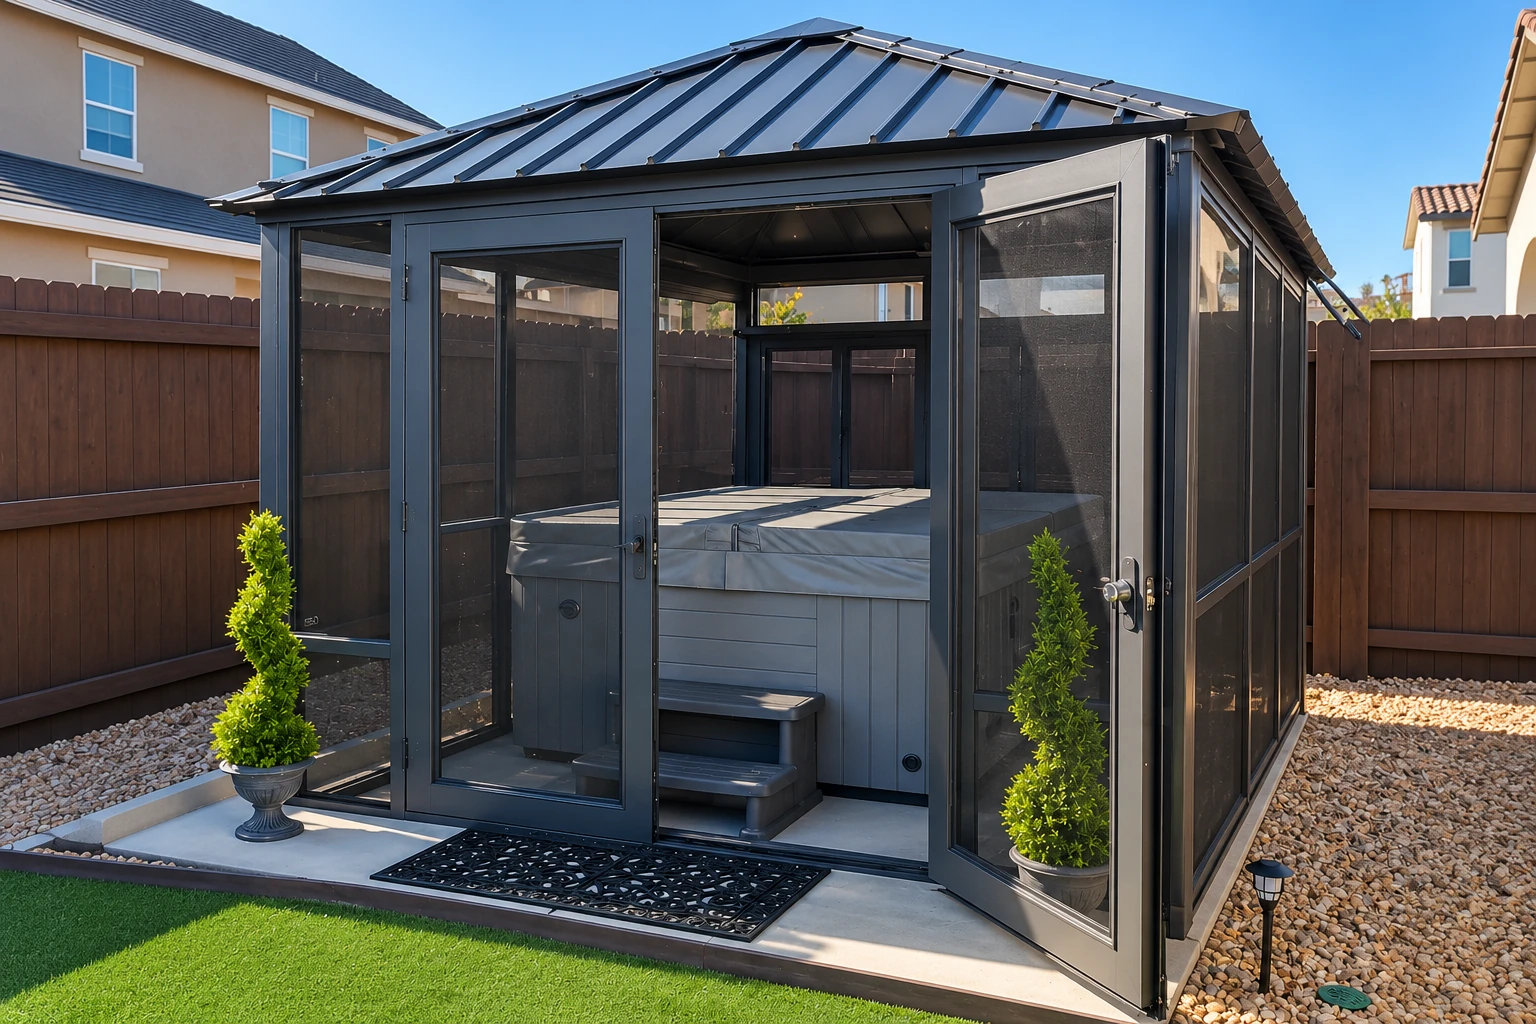
For an open-air room that lets the breeze through but keeps out bugs and leaves, without walls of glass.
What happens after you call about a sunroom?
Call or send the form
Call (657) 226-2045 or use the form, and tell us where the room would go and roughly how big it is. We get back to you to set up a time for me to come out.
I come look at the space
I look at the patio or deck, how it meets the house and where water goes, and I ask how you plan to use the room. You get the plan and the estimate in writing, with what drives the number spelled out, so there's nothing to guess at.
We file permits and build
When you're ready, we take care of the permit paperwork and build with our own crew. The city schedules inspections Monday through Thursday, 9:00 AM to 5:00 PM, and I meet the inspector on site for each one.
We walk the finished room
We walk through the room with you, open every window and door, and point out anything worth keeping an eye on. Satisfaction guaranteed on every job.
Questions before you build a sunroom
What does a sunroom cost in the Placentia area?
Sunroom construction in Orange County usually runs about $17,000 to $120,000 per project. Bigger rooms that need a foundation and come with heating and air conditioning sit at the top of that range, and a simpler room on a sound patio lands lower. Your own figure comes in the written estimate after I've seen the space.
What's the difference between a three season and a four season sunroom?
A four season room has heating, cooling and all weather windows, and a three season room has uninsulated windows or screens with no heating or cooling. Those are the names most cost guides use, and the sunroom industry's own specification sorts rooms by how they'll be used, with different minimum performance requirements for each, so how you plan to use the room decides what it has to meet. If you want to sit out there on a summer afternoon here, I'd lean toward four season, because glass without cooling gets hot fast.
How do I know if my patio can hold a sunroom?
Usually a patio can carry a sunroom if it sits higher than the ground around it and the concrete isn't buckled. One enclosure maker's install guide calls for the foundation to sit above the surrounding ground, because standing water can work into the tracks and the room, and it treats hairline cracks as fine but large buckling as something to repair first. I can't tell you which yours is until I've looked, so photos of the slab after a rain or a sprinkler run help.
Who files the permit application for a sunroom in Placentia?
The property owner, a California licensed contractor or an agent the owner authorizes can sign the city's permit application, and on our jobs we file it. While the city's online building services are still being tested, applications go in person to Placentia City Hall, so we take ours there, with drawings from a licensed architect or engineer when the city asks for them. Whoever you hire, ask early which of you will sign, so nobody's waiting on it.
Do I need a permit to build a sunroom in Placentia?
The city decides, and its plan list names room additions and extensive remodels rather than sunrooms, so the Building Division is the place to confirm what your room needs. The division reviews applications and plans once planning and zoning have cleared them, and plans going in now have to meet the newer California Building Code. The city has also adopted fire hazard severity zones, and it's the one to tell you whether your lot sits in one and what that asks of the build, which we sort out as part of the permit.
What is the best way to take care of a sunroom once it's built?
Look the roof and gutters over once a year, which is what one sunroom maker suggests, and clear out leaves before the rains come. Most of the trouble we see on older rooms starts where the roof meets the house or where gutters overflow, so a yearly look catches it while it's small.
Get a written plan and estimate for your sunroom
We reply within one business day to set up a time for me to come out. The estimate is free, done on site and comes with no obligation, and you get the plan and the price in writing.
Explore our services and areas
Services
Request your sunroom estimate by phone or email
Call (657) 226-2045 or email photos of your patio or slab to office@placentiasunroomsandpatios.com, and tell us whether you want heating and cooling, so I come out with the right questions.