
Enclosed patio rooms in Placentia CA - a room built for how you'll use it
Patio too hot, buggy or windy to sit out on? We close it in with glass, insulated panels or screens so it gets used.
- Service
- Enclosed patio rooms
- Call
- (657) 226-2045
How do you know your patio is ready to be closed in?
Too hot to sit out
If the afternoon sun bakes your patio and you only use it after dark, the space is working against you. That usually means it needs walls and a roof that hold back heat, and every summer you wait is another season of paying for a patio you don't use.
Bugs and dust everywhere
Furniture that needs wiping before anyone sits, or bugs that send everyone inside at dusk, usually means the patio is too open for how you want to use it. Sometimes screens are all it takes, and putting it off just means more cleaning and more evenings indoors.
Wind cuts evenings short
If a breeze or a cool night sends you in even with a cover overhead, the patio has a roof but nothing at the sides. Enclosed walls usually fix that, and until they go up the patio stays a warm-weather spot only.
What does it take to turn your Placentia patio into an enclosed room?
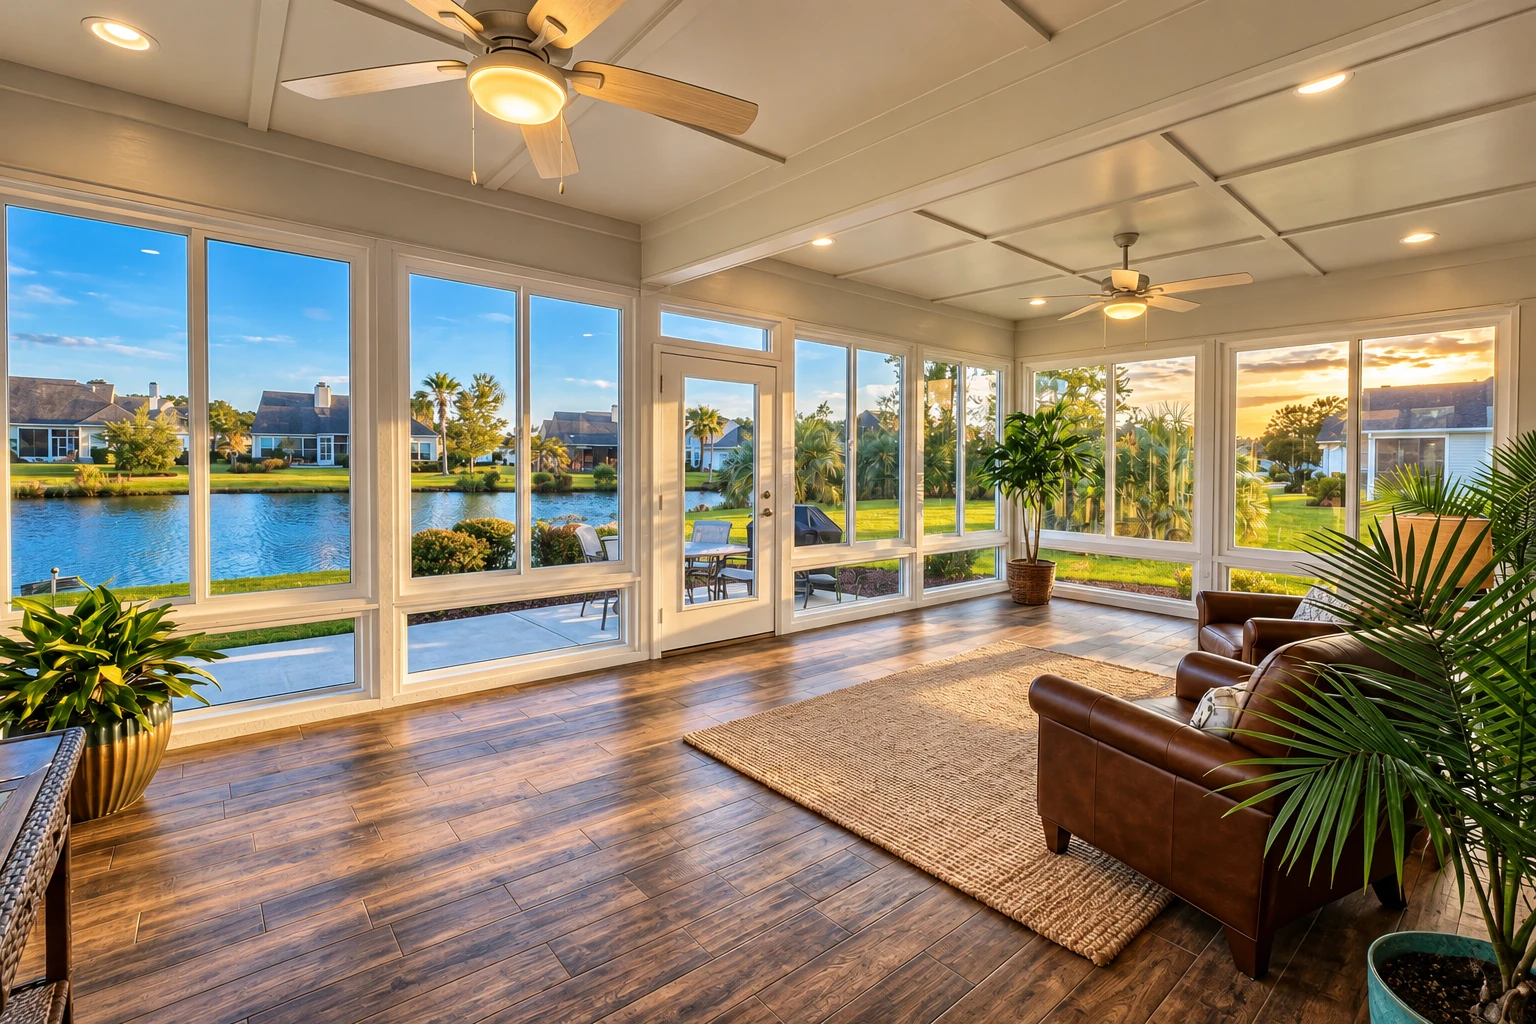
An enclosed patio room in Placentia closes in the patio you already have with glass, insulated panels or screen walls under a solid roof, so you get a room you can use in more kinds of weather and more months of the year.
Most people who call us have a patio they like but rarely use because it's too hot, too buggy or too open. The price turns on which walls you pick, how big the room is, whether your cover can carry a closed-in room or needs a new roof, and whether you want the room heated and cooled like the rest of the house. The schedule turns mostly on whether the city wants plans for your job, and we handle that paperwork so you're not the one chasing it. I can't tell you much about the slab or the cover until I've seen them, so the written estimate is where you get your own number and plan.
Details to note before an estimate
- Rough size of the patio
- Type of cover overhead
- Cracks or low spots in the slab
- How you plan to use the room
- Walls you're leaning toward
- Whether you want heating or cooling
How we build an enclosed patio room
I start with what's already there, because the slab and the cover decide a lot before any wall goes up. Then we talk about how you'll actually use the room. Glass keeps your view and light, insulated panels give you privacy and a steadier temperature, and screens keep bugs out while the breeze comes through, so I'd rather help you pick by how you spend your evenings than by a brochure. Insulated panels can also be finished to go with your house. Once the plan is set, our crew gets the base and roof ready, sets the frame, closes in the walls and seals the joint where the room meets the house, since that joint is where leaks start when a job is rushed.
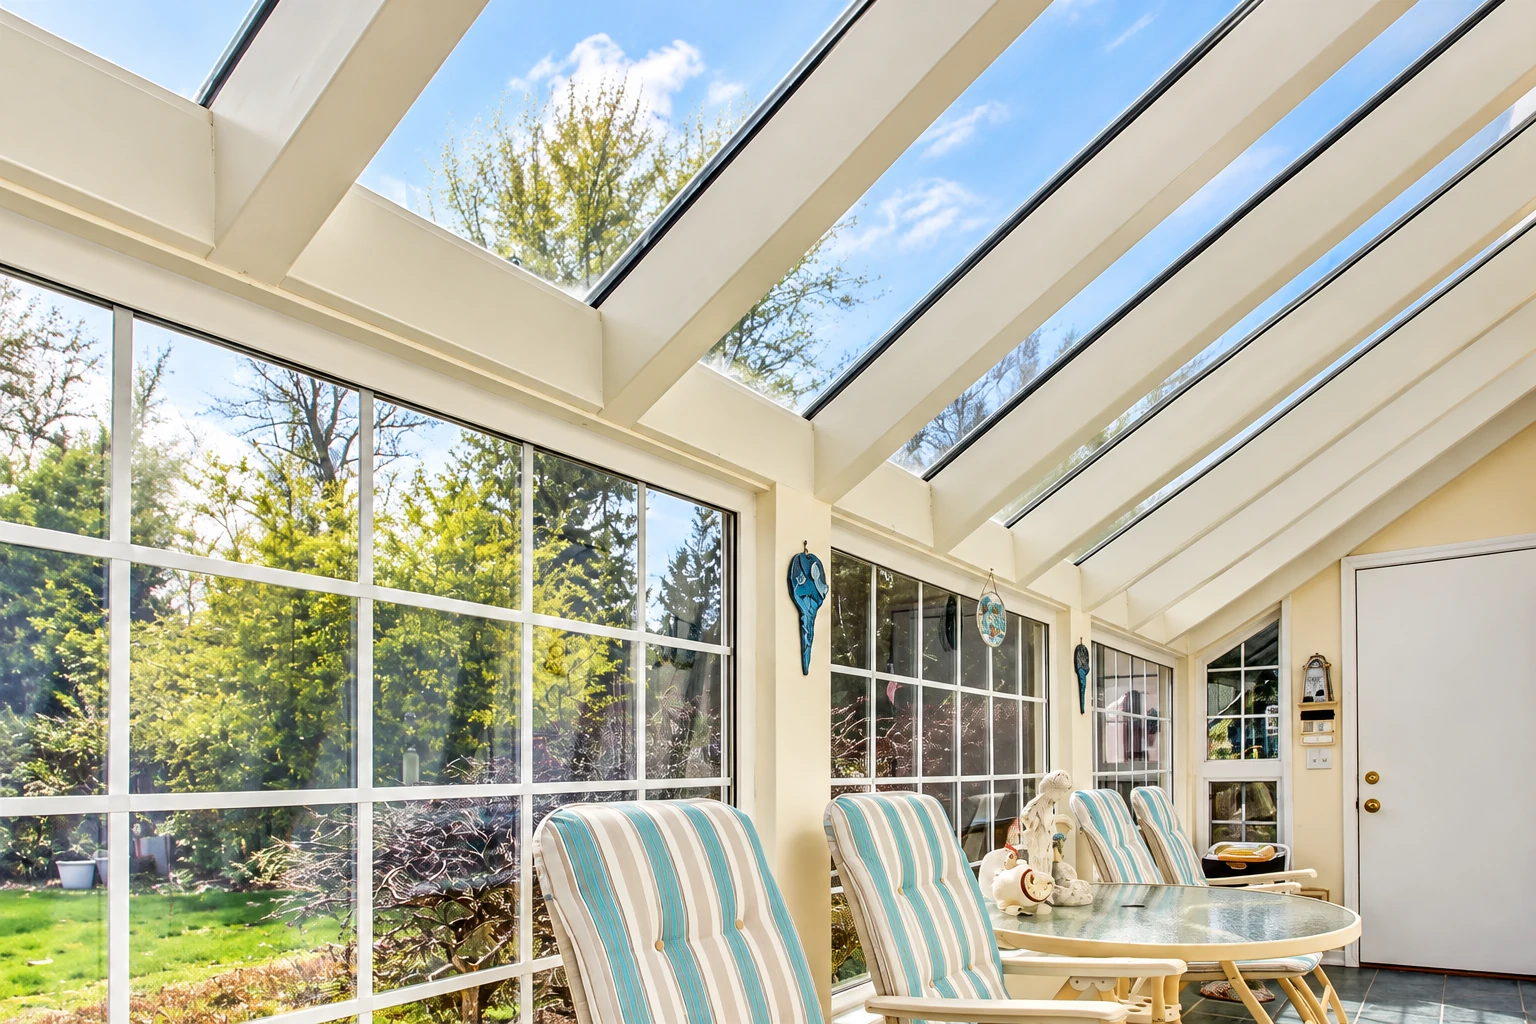
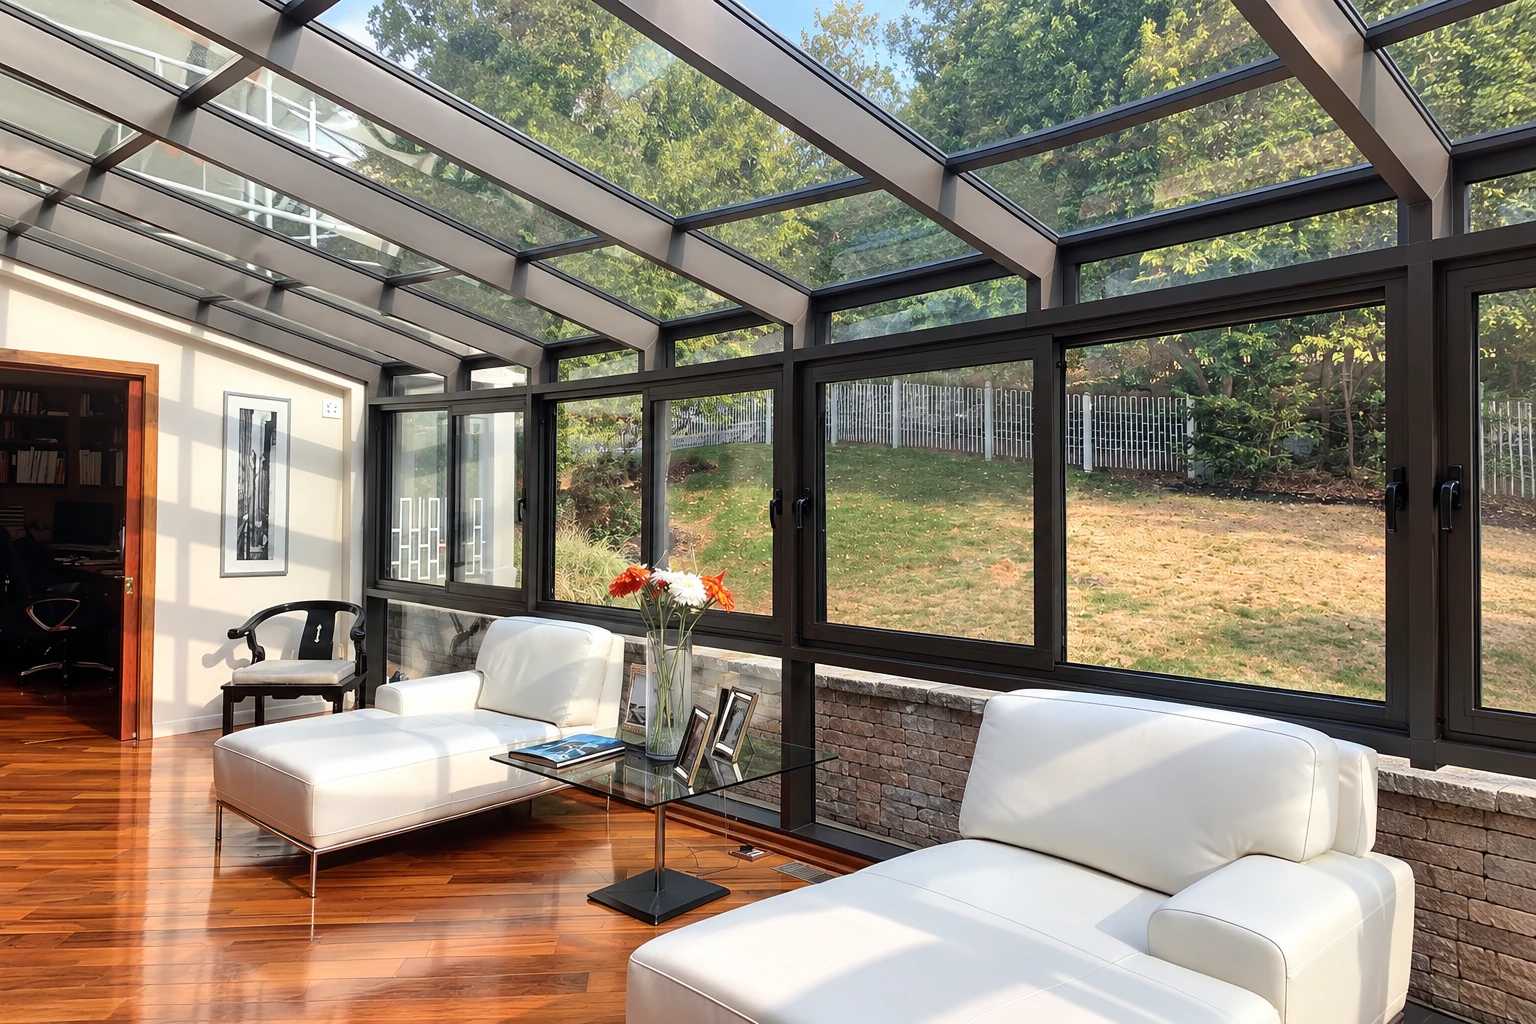
A lot of enclosed rooms start with the roof. If you want shade now and walls later, we do patio cover installation, and a solid cover leaves you a good base for closing in down the road. If you want glass overhead as well as around you, that's solarium installation, which gets you the most light a room can have.
Other work that pairs with an enclosed patio
Solarium installation
Pick this if you want to see the sky from your chair, with glass in the roof as well as the walls.
Patio cover installation
Pick this if you need shade first, since a solid cover can be closed in later without starting over.
What happens after you call about an enclosed patio room?
Call or send the form
You reach us by phone or through the form, and we set a time for me to come out. If your home is in an HOA, mention it then so their sign-off doesn't hold anything up later.
I look and write it up
I look at the patio, the cover and the slab and ask how you plan to use the room. You get the plan and the estimate in writing, so you know what you're paying for before you decide.
We handle permits and build
We do the permit paperwork, get drawings from a licensed architect or engineer when the city asks for them, and meet the inspector on site. Our own crew builds the room, and if the slab or cover turns up a surprise once it's opened, I tell you before the plan changes.
Walk the finished room together
When we're done, we walk the room with you, work every window and door, and go over anything you want changed. Satisfaction guaranteed on every job, and the walkthrough is where we make sure of it.
Questions before you book an enclosed patio
Is a screen room enough, or do I need glass or insulated walls on my patio?
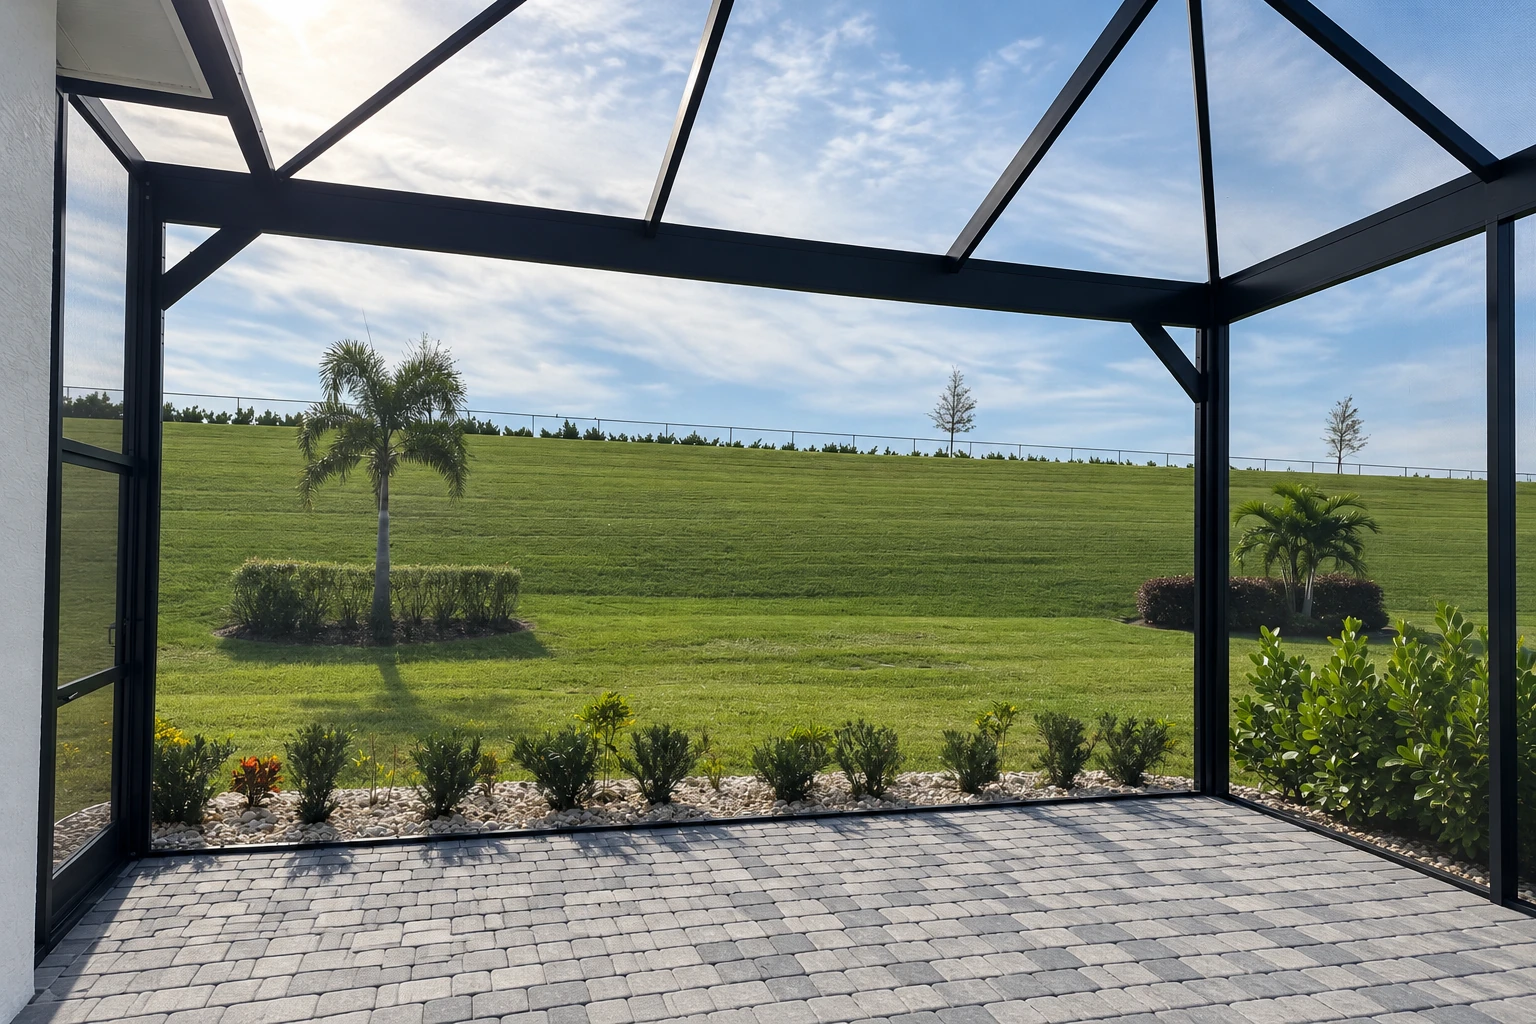
A screen room is enough if what you mainly want is a breezy, bug-free place to sit. One sunroom seller notes that screens keep out bugs and debris and usually make a lighter, simpler project, but they block less heat, cold, dust and rain than glass or insulated walls. If you want the room in every kind of weather, I'd point you toward solid walls.
Can my existing patio cover become the roof of an enclosed patio room?
A solid aluminum cover in good shape usually can, but a lattice or open-slat cover can't. One seller makes the same point, that lattice has to be replaced or topped with solid panels before it can roof a closed-in room. I check yours on the first visit and put whatever it needs in the estimate.
What is the best way to keep an enclosed patio room from getting too hot?
Start with the walls and roof, because insulated panels hold temperature better than glass, and one seller says an insulated roof panel upgrade makes the finished room far more comfortable. If you want glass for the view, Low-E glass is available to help reflect heat. If the room will be open to the house and heated or cooled, the sunroom industry spec treats it as living space and calls for windows that meet air leakage, water and thermal requirements, so we plan for that from the start.
How much does an enclosed patio room cost in Placentia?
The cost depends mostly on the walls you choose, the size of the room and whether your patio cover can serve as the roof. Screen walls usually come in lower than glass or insulated panels, while a new or topped roof, heating and cooling, or a finish matched to your house adds to the number. I put your price in a written estimate after I've seen the patio, since the slab and cover change it more than anything.
Who handles building permits for a patio enclosure in Placentia?
The City of Placentia Building Division reviews building permit plans after planning and zoning have cleared them, and on our jobs we pull the permit and handle the paperwork. The city's plan list names room additions and extensive remodels but not patio enclosures, so we confirm with the city what your job needs. When plans are required, they carry the stamp of a California licensed architect or engineer along with structural and energy calculations, and we arrange those. For your own questions, the city lists (714) 993-8124.
Does a patio cover license cover patio enclosure work in California?
No, the Contractors State License Board says its awning license covers awnings and patio covers, and patio enclosures aren't included. Before you hire anyone, ask which license class they hold for enclosure work. We're licensed and insured, and I'm glad to go over that on the first visit.
Get a written plan for your enclosed patio room
We reply within one business day to set up a visit, and the estimate is free, done on site and comes with no obligation. I come out myself, look at your patio and cover, ask how you'll use the room, and then send you the plan and estimate in writing.
Explore our services and areas
Services
Start with photos of your patio cover
Call (657) 226-2045 or use the form, and have photos ready that show whether your cover is lattice or solid aluminum, since that tells me early whether the roof can stay.